3D3DSAWFree 3D assets for visualization

Tag

Free Urban Planning 3D Models for 3ds Max

1 free urban planning 3D models for 3ds Max, ready to drop into your visualization scenes.

1 model · clear filters

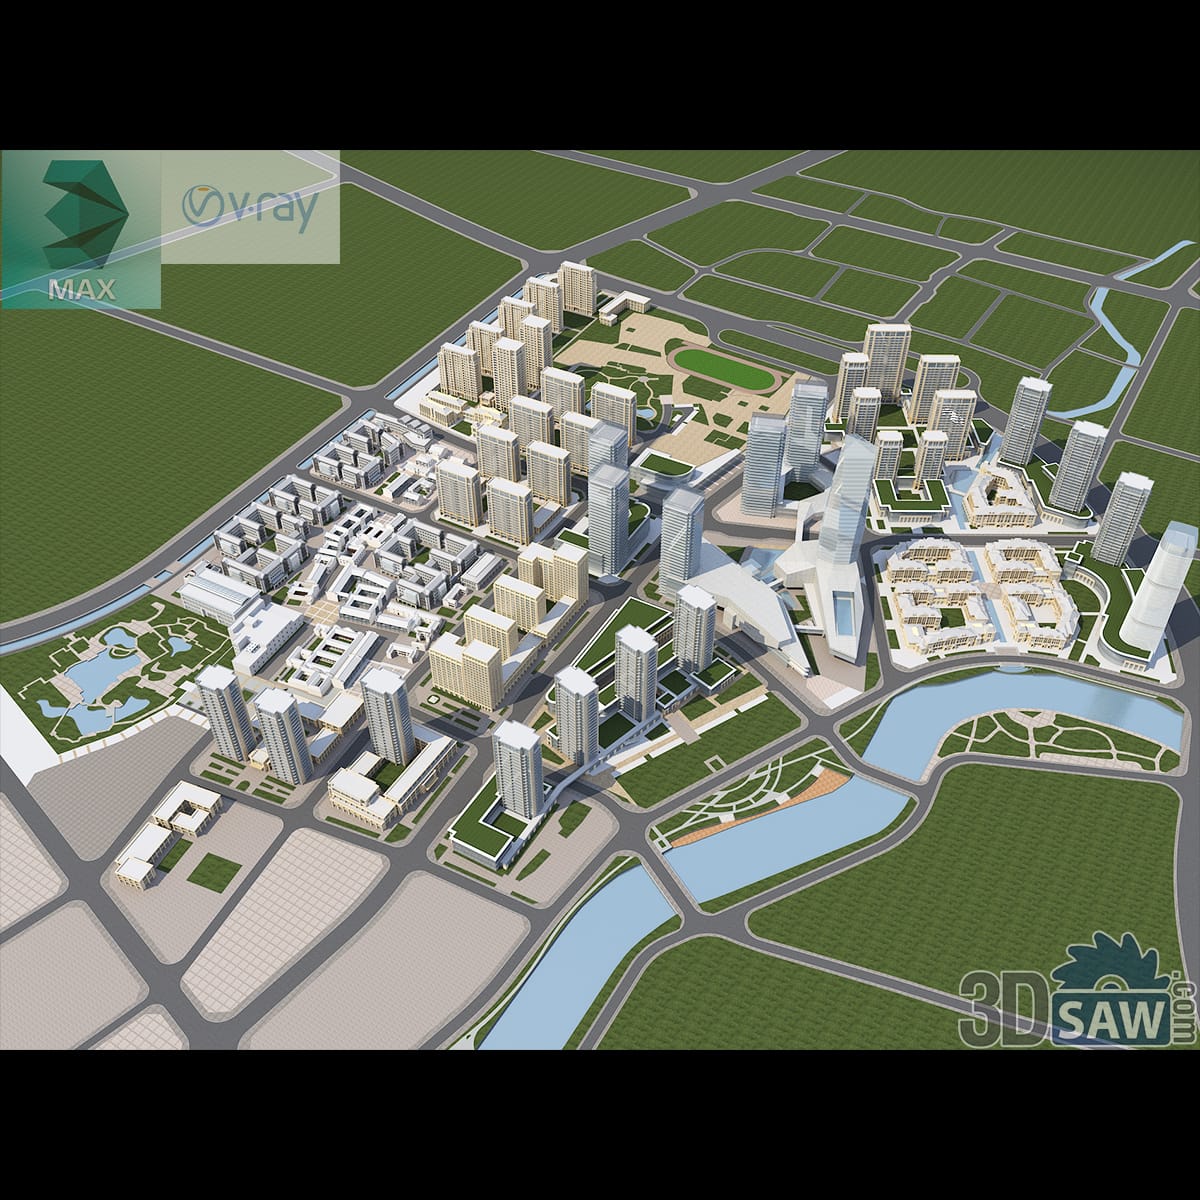
Aerial masterplan model of a city district with tower clusters, curving boulevards and a river

3ds Max City District Masterplan Aerial Model

A bird's-eye masterplanning model of a city district: clusters of residential towers and low blocks laid out along curving boulevards, with a winding river, green parks and farmland framing the edges. Modeled in 3ds Max (.max) with V-Ray and a full massing layout. A planning-scale scene for urban design and architecture visualizations.

MX-785Free