3D3DSAWFree 3D assets for visualization

Tag

Free Modern 3D Models for 3ds Max

1197 free modern 3D models for 3ds Max, ready to drop into your visualization scenes.

1197 models · clear filters

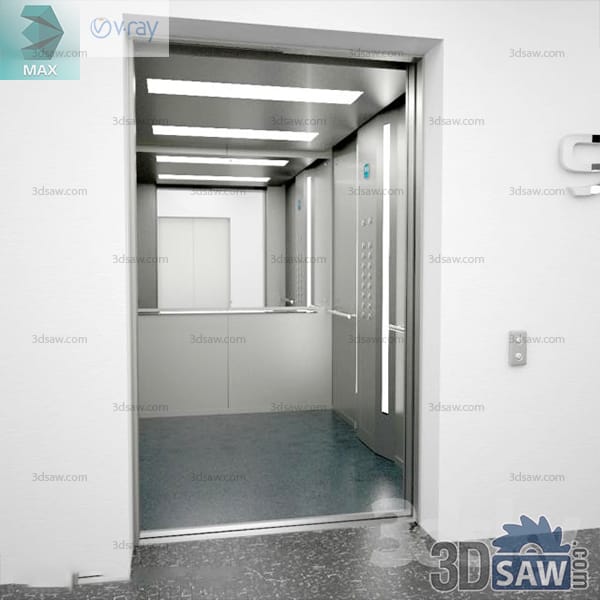
Large grey service elevator cabin with wall rails, linear ceiling lights and vinyl floor

3ds Max Modern Large Service Elevator Cabin

A deep, wide service and passenger lift seen from the corridor: pale grey steel wall panels, protective wall rails at two heights, a linear ceiling light layout, a light vinyl floor and a full-height stainless control panel beside the doors. Modeled in 3ds Max (.max) with V-Ray shading, it suits interior visualizations of hospitals, care homes, back-of-house hotel areas and other buildings needing a stretcher- or trolley-sized car.

MX-1915Free
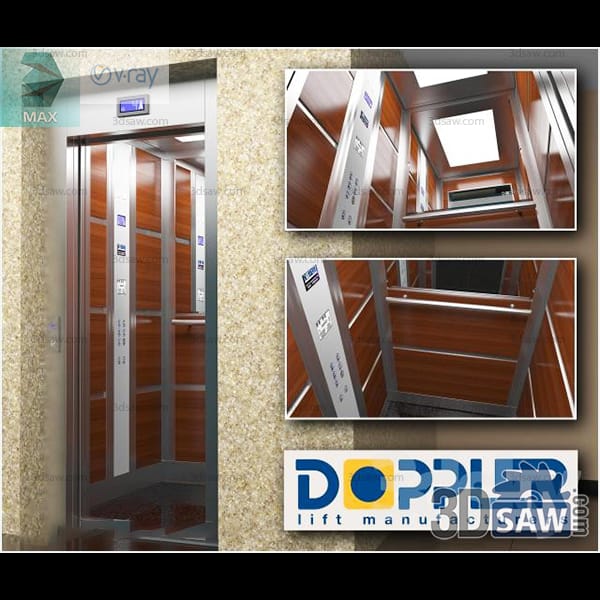
Passenger lift with steel landing doors and a timber-panelled cabin interior

3ds Max Modern Timber-Lined Passenger Lift

A passenger lift shown at the landing with brushed-steel doors in a stone-clad wall, and interior views of the car lined in warm reddish-brown timber panels with stainless edge strips, a mirrored ceiling recess and a slim vertical control panel. Created in 3ds Max (.max) and shaded for V-Ray, it works for interior renders of residential buildings, small hotels and offices, and for scenes framed through the open lift doorway.

MX-1914Free
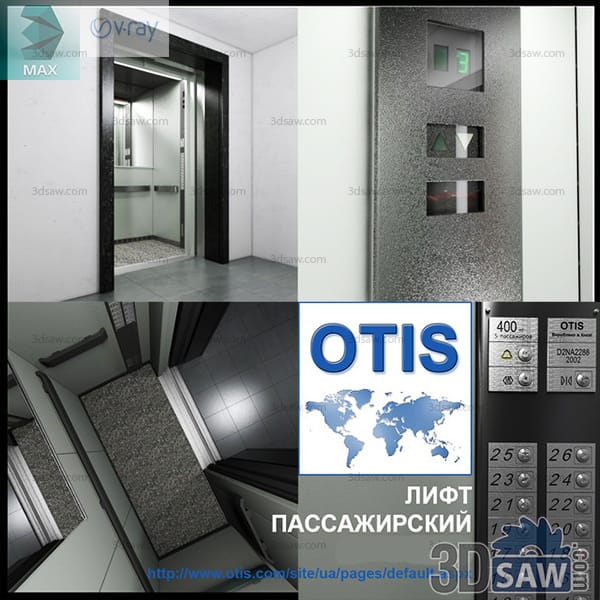
Stainless elevator entrance on a landing with a dark granite and steel cabin interior

3ds Max Modern Passenger Elevator Lobby and Cabin

A landing scene with a stainless steel elevator portal set into a plain wall, plus the dark granite-and-steel cabin interior with grab rail, tiled floor and a wall-mounted control panel with round call buttons and a small position indicator. Modeled in 3ds Max (.max) with V-Ray shading, it fits interior visualizations of commercial lobbies, apartment cores and public buildings where both the waiting area and the car need to be shown.

MX-1913Free
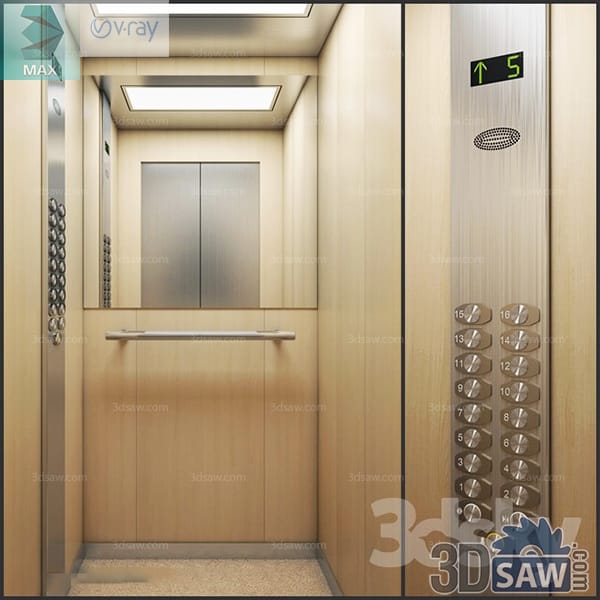
Elevator cabin interior with light oak panels, mirror, handrail and stainless call station

3ds Max Modern Wood-Panel Elevator Cabin Interior

The inside of a passenger lift car finished in light oak wall panels with a brushed-steel skirting, a full-width mirror above the handrail, a recessed ceiling light panel and a tall stainless call station with a green segment floor display. Built in 3ds Max (.max) and shaded for V-Ray, it is ready for interior renders of office towers, residential lobbies and hotels, or as a background seen through opening lift doors.

MX-1912Free
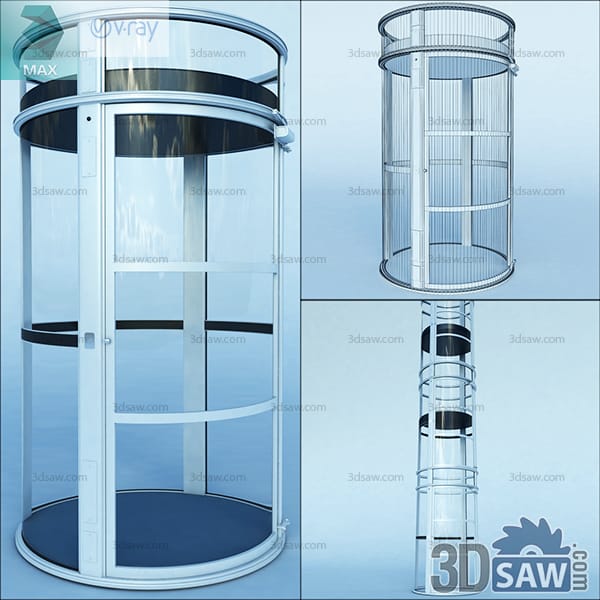
Round panoramic glass elevator car inside a cylindrical glazed shaft on a tapered base

3ds Max Modern Round Panoramic Glass Elevator

A cylindrical observation elevator: a curved glass car with a single sliding door and dark trim ring, running inside a round glazed shaft on a tapered base. Wireframe and structure views show the ring beams and guide columns. Modeled in 3ds Max (.max) with V-Ray shading, it suits atrium and lobby visualizations for hotels, shopping centres and corporate headquarters where the lift is meant to be a focal point.

MX-1911Free
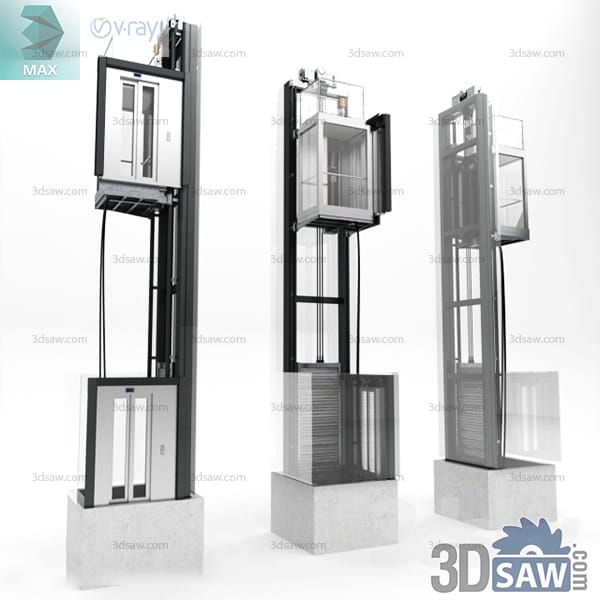
Three machine-room-less elevator hoistway units with guide rails and cabins on concrete pits

3ds Max Modern Machine-Room-Less Elevator Set

Three variants of a machine-room-less passenger elevator, each shown as a full hoistway on a concrete pit block: painted steel guide structure, counterweight, car sling and a glazed or panelled cabin. Useful for section cuts through a building core. Built in 3ds Max (.max) and shaded for V-Ray, the set supports architectural visualizations of apartment blocks, offices and mixed-use buildings that need a believable lift shaft in a cutaway.

MX-1910Free
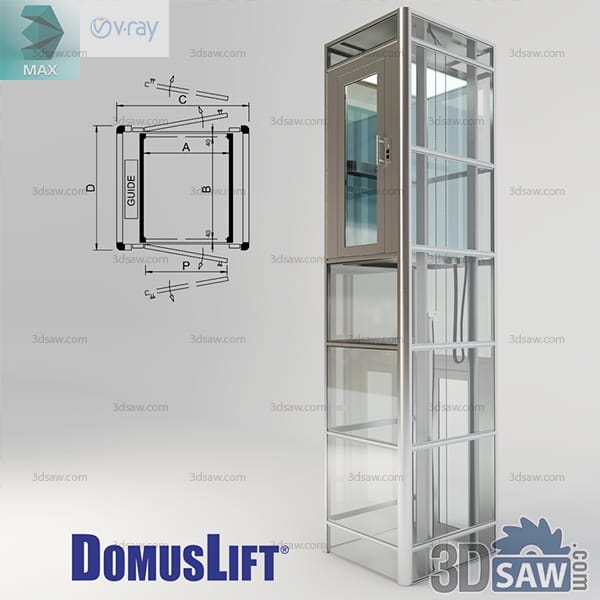
Panoramic glass home lift in a brushed aluminium frame with plan diagram

3ds Max Modern Panoramic Glass Home Lift

A compact residential lift with a fully glazed car and shaft in a slim brushed-aluminium frame, the cabin holding a single mirrored control panel and low handrail. A measured plan diagram is included alongside the model. Modeled in 3ds Max (.max) with V-Ray shading, it drops into interior visualizations of multi-storey houses, small offices and boutique retail where a see-through vertical link between floors is part of the design.

MX-1909Free
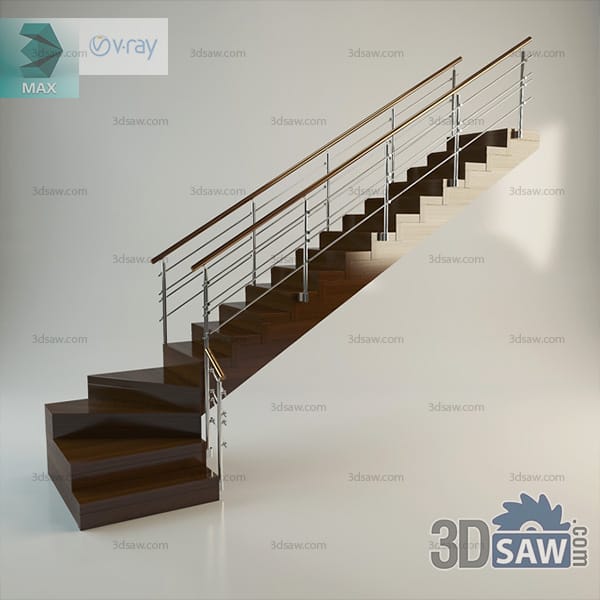
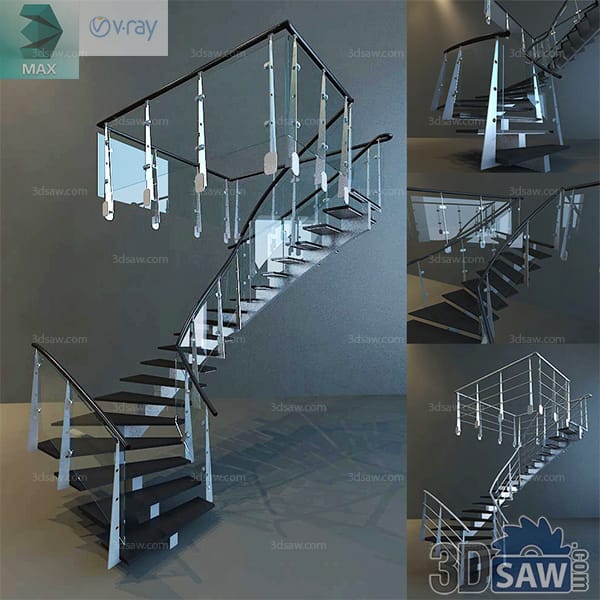
Dark walnut staircase with curved winder steps at the base and stainless posts with rod infill

3ds Max Walnut Staircase with Winder Steps

A dark walnut staircase with a set of curved winder steps at the base turning into a straight flight, guarded by stainless posts with rod infill and a timber handrail. Modeled in 3ds Max (.max) with V-Ray walnut and brushed-steel shading. A compact stair for a modern hallway render or a townhouse layout.

MX-1895Free
Dark wenge switchback staircase off a low platform with white posts and fine steel cable infill

3ds Max Wenge Switchback Stair with Cable Rail

A dark wenge staircase stepping off a low platform into a switchback flight, its white posts laced with fine steel cables under a broad dark handrail. Modeled in 3ds Max (.max) with V-Ray dark-hardwood, enamel and steel-cable shading. A contemporary stair for a duplex render or a stair-detailing study.

MX-1893Free
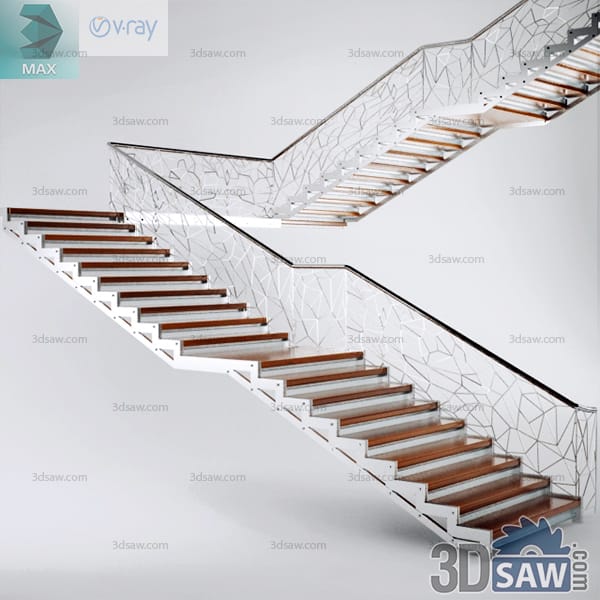
Switchback staircase with oak treads and laser-cut steel balustrade panels in a branch pattern

3ds Max Staircase with Laser-Cut Branch Balustrade

A switchback staircase with warm oak treads on a white stringer, screened by laser-cut steel panels in a tangled-branch pattern beneath a dark handrail. Modeled in 3ds Max (.max) with V-Ray oiled-oak, powder-coat and matte-rail shading. A decorative stair for a boutique interior render or a feature-stair study.

MX-1887Free
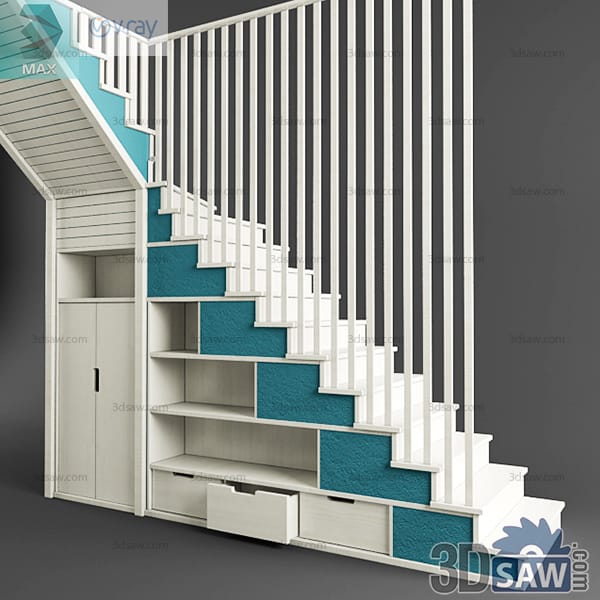
Painted timber staircase with a cupboard, shelves and drawers built into the space underneath

3ds Max Staircase with Under-Stairs Storage

A painted timber staircase fitted out underneath with a tall cupboard, open display shelves and pull-out drawers, its risers picked out in teal against white balusters. Modeled in 3ds Max (.max) with V-Ray satin-paint and textured-plaster shading. A space-saving stair for a family home render or a joinery proposal.

MX-1886Free
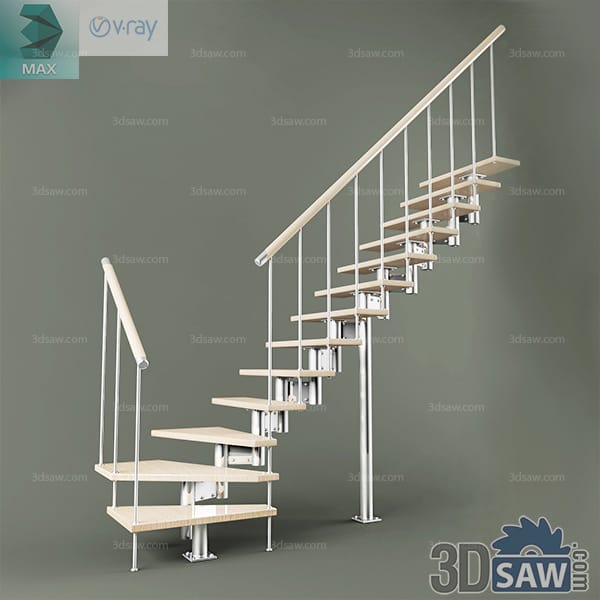
Compact modular staircase with a quarter-turn start, bleached-oak treads on a central steel spine

3ds Max Modular Space-Saver Staircase

A compact modular staircase with a quarter-turn start, its bleached-oak treads clamped to a central steel spine and a light metal balustrade of thin balusters. Modeled in 3ds Max (.max) with V-Ray whitewashed-oak and pale-metal shading. Built for a small apartment render or an attic-conversion layout.

MX-1885Free
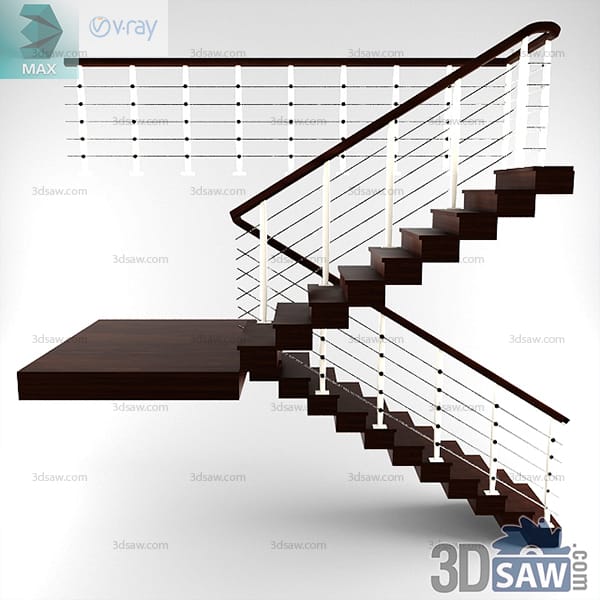
Dark wenge switchback staircase off a low platform with white posts and thin horizontal rod infill

3ds Max Wenge Staircase with Rod Balustrade

A dark wenge staircase that steps off a broad low platform and switches back, guarded by white posts strung with thin horizontal rods under a dark timber handrail. Modeled in 3ds Max (.max) with V-Ray dark-hardwood and enamel-post shading. Suited to a contemporary house render or a staircase configurator.

MX-1883Free
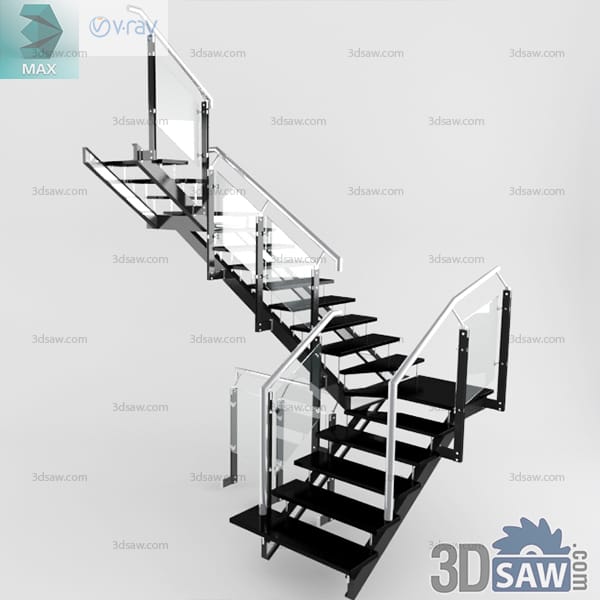
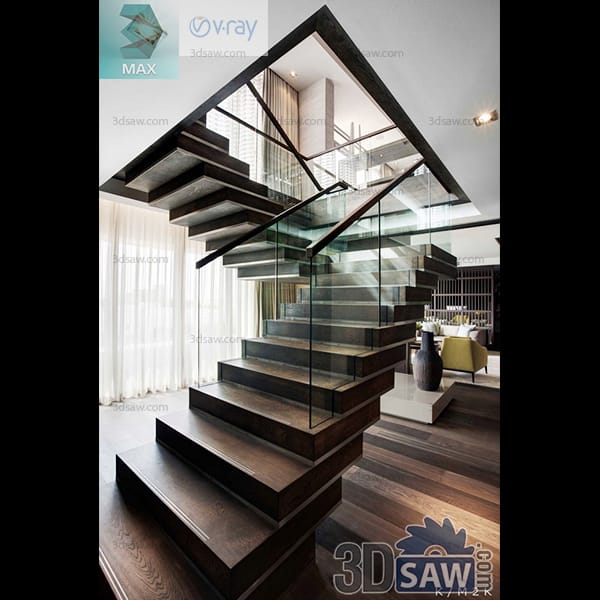
Switchback staircase with black steel stringer, dark treads and a glass-panel balustrade

3ds Max Black-Tread Staircase with Glass Balustrade

A switchback stair on a black steel stringer with solid dark treads, a glass-panel balustrade and a slim stainless handrail turning at the half-landing. Modeled in 3ds Max (.max) with V-Ray matte-lacquer, clear-glass and brushed-steel shading. A clean stair for a modern townhouse render or an office fit-out.

MX-1882Free
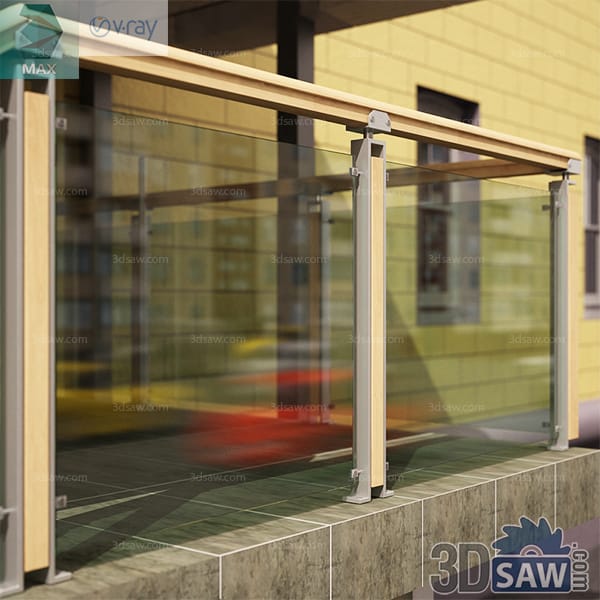
Exterior glass balustrade with clear panels between timber-capped stainless posts on a tiled parapet

3ds Max Exterior Glass Balcony Railing

A run of exterior balustrade with clear glass panels clamped between timber-capped stainless posts, set on a tiled parapet against a street facade. Modeled in 3ds Max (.max) with V-Ray tempered-glass, oak-cap and brushed-steel shading. A railing set for a terrace render or an urban facade study.

MX-1880Free
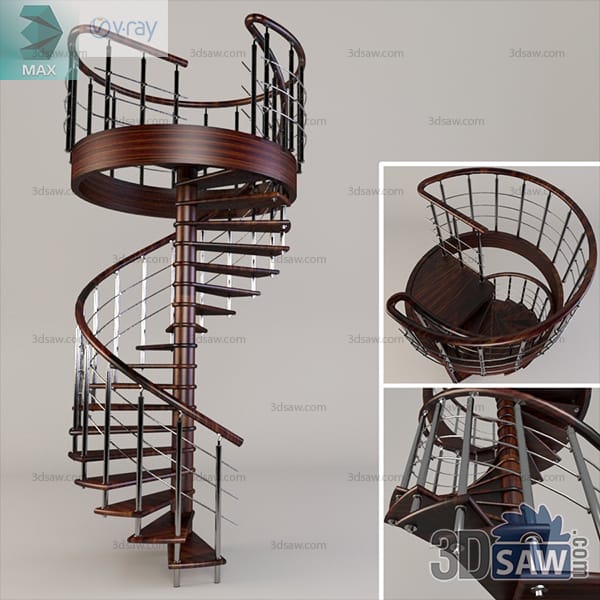
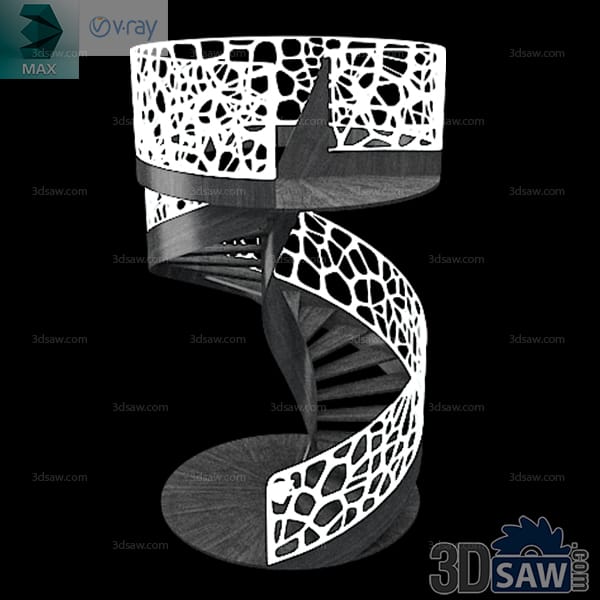
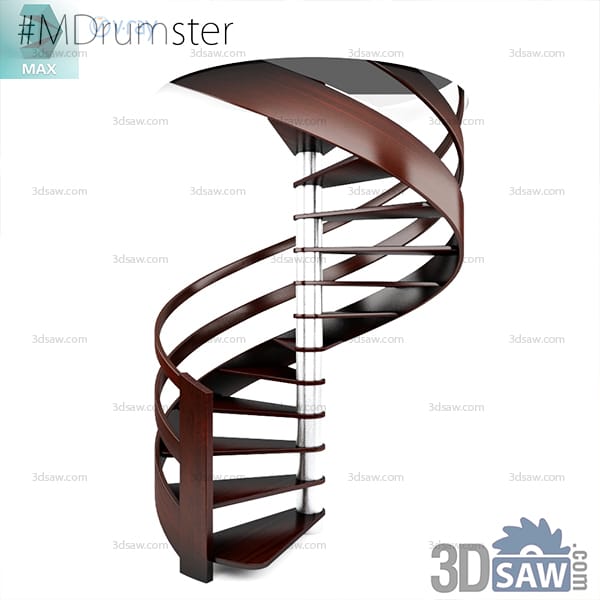
Spiral staircase with a ribbon-like outer stringer and dark mahogany treads around a chrome column

3ds Max Mahogany Ribbon Spiral Staircase

A spiral staircase whose outer stringer curls upward like a continuous ribbon, carrying dark mahogany treads around a slim chrome column under a glass floor opening. Modeled in 3ds Max (.max) with V-Ray rosewood-tone timber and polished-metal shading. A compact sculptural stair for a modern loft or studio render.

MX-1879Free
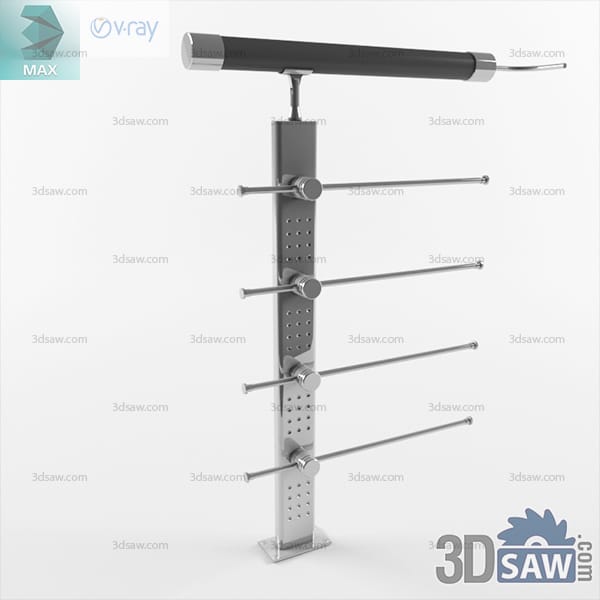
Brushed stainless balustrade post with four horizontal rods and a leather-wrapped handrail

3ds Max Stainless Balustrade Post with Bar Infill

A single balustrade stanchion in brushed stainless, its perforated square post threaded with four horizontal rods and topped by a leather-wrapped handrail section. Modeled in 3ds Max (.max) with V-Ray brushed-metal and stitched-leather shading. A component for assembling stair or balcony railings in an interior render.

MX-1875Free
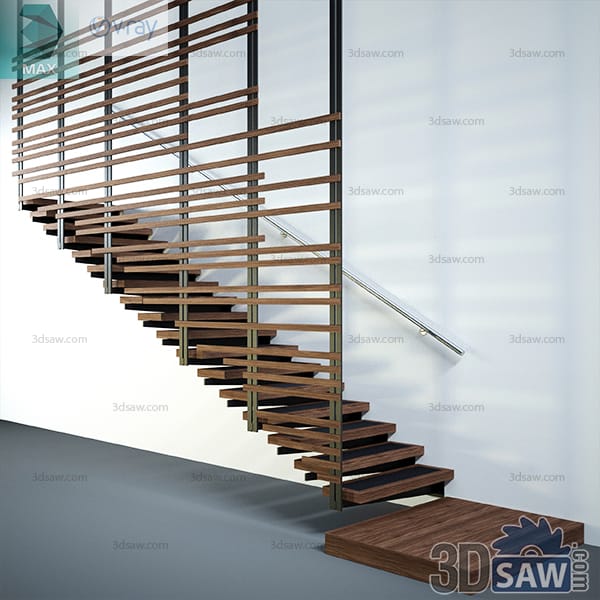
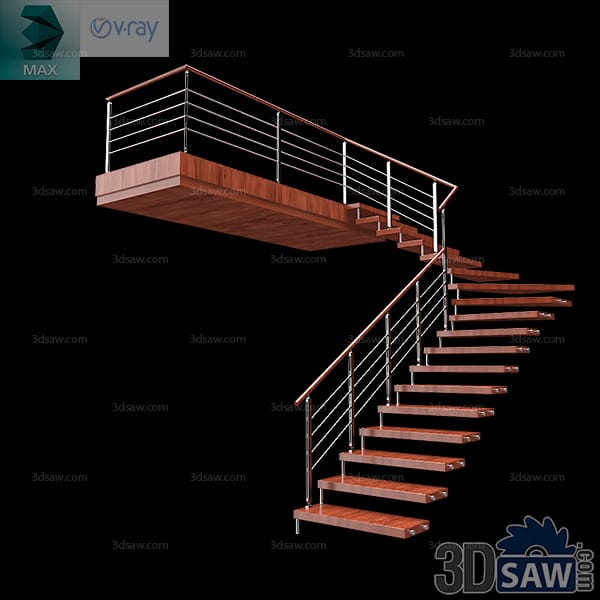
Straight mahogany staircase and landing walkway with a stainless horizontal-bar balustrade

3ds Max Mahogany Staircase with Steel Bar Railing

A straight mahogany flight meets a short landing walkway, its dark treads carried on a central steel stringer and edged by a stainless balustrade of fine horizontal bars. Modeled in 3ds Max (.max) with V-Ray stained-timber and brushed-metal shading. Suited to a modern hallway render or a split-level interior layout.

MX-1872Free
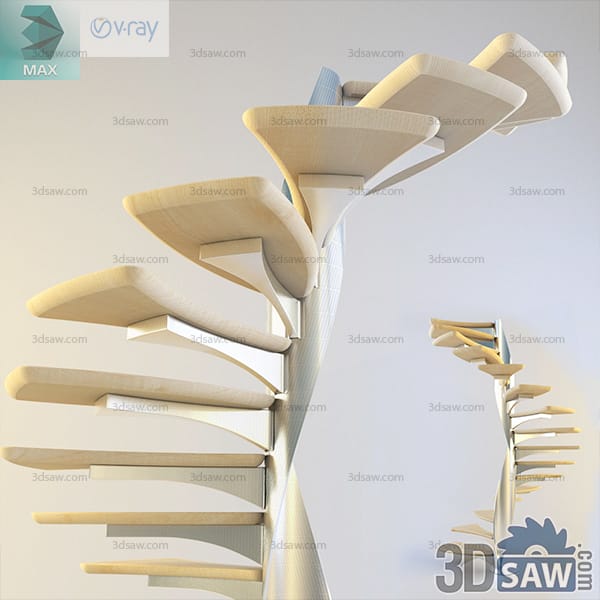
Helical light-wood staircase with fan-shaped treads spiralling around a slender central newel

3ds Max Sculptural Helical Wood Staircase

Pale ash treads fan out from a slender turned newel, each one twisting a few degrees past the last so the whole flight spirals upward like an unfurling leaf. Modeled in 3ds Max (.max) with V-Ray light-oak and matte-plaster shading. A statement stair for a double-height living space render or a contemporary home study.

MX-1871Free