MX-1909 · 3ds Max
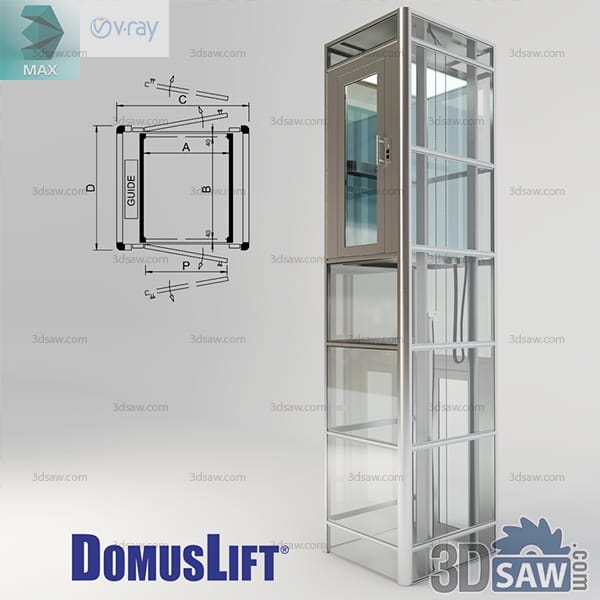
3ds Max Modern Panoramic Glass Home Lift
A compact residential lift with a fully glazed car and shaft in a slim brushed-aluminium frame, the cabin holding a single mirrored control panel and low handrail. A measured plan diagram is included alongside the model. Modeled in 3ds Max (.max) with V-Ray shading, it drops into interior visualizations of multi-storey houses, small offices and boutique retail where a see-through vertical link between floors is part of the design.
Related Models
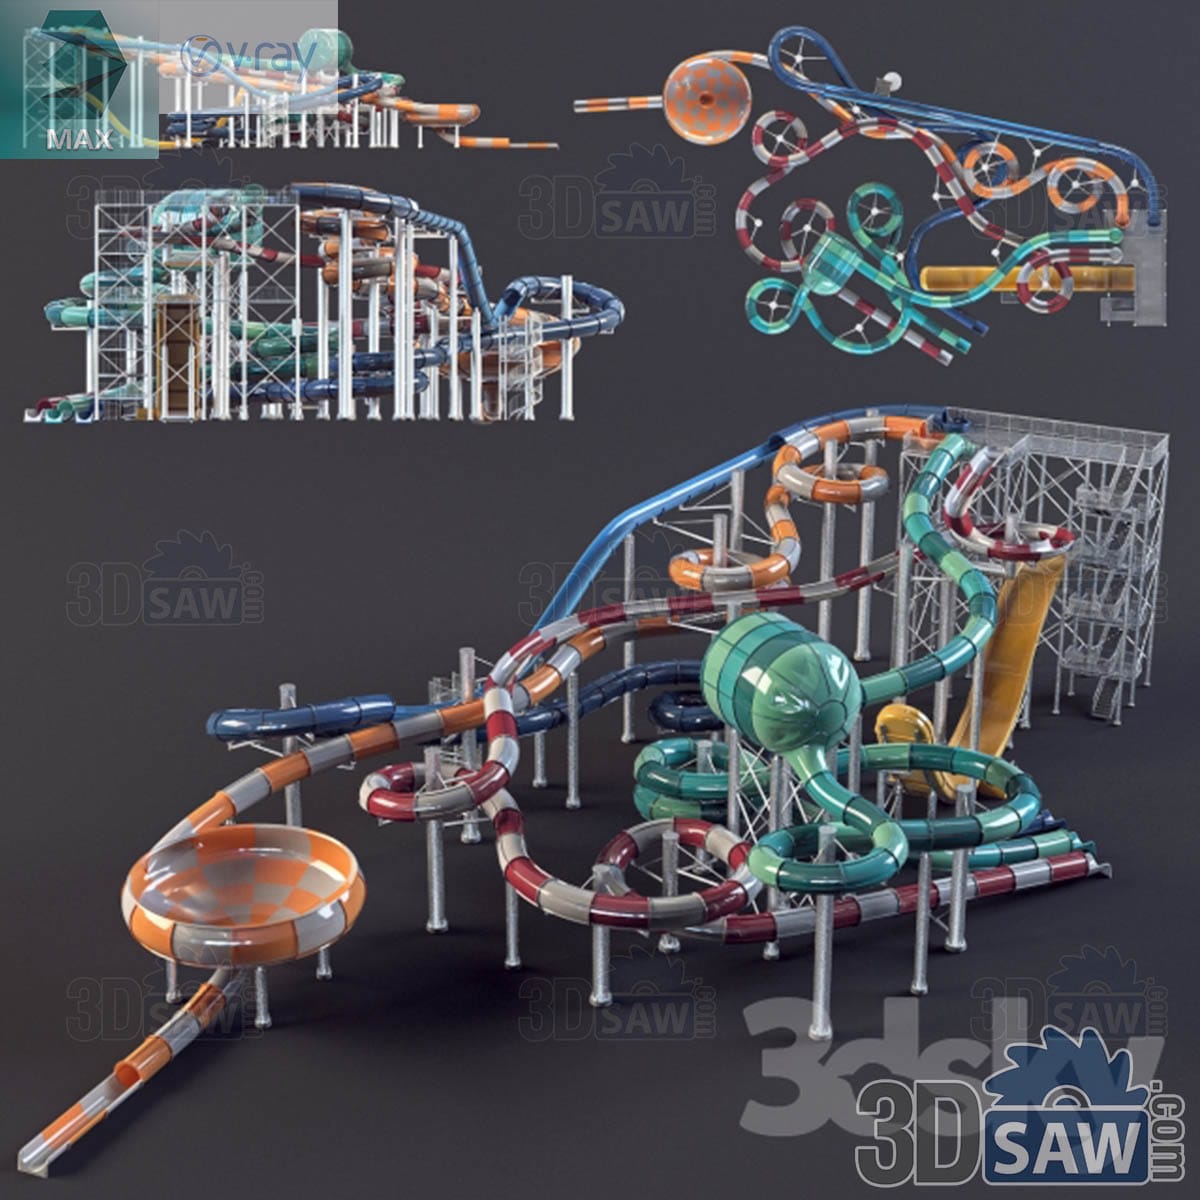
3ds Max Water Park Tube Slide Complex on Support Tower
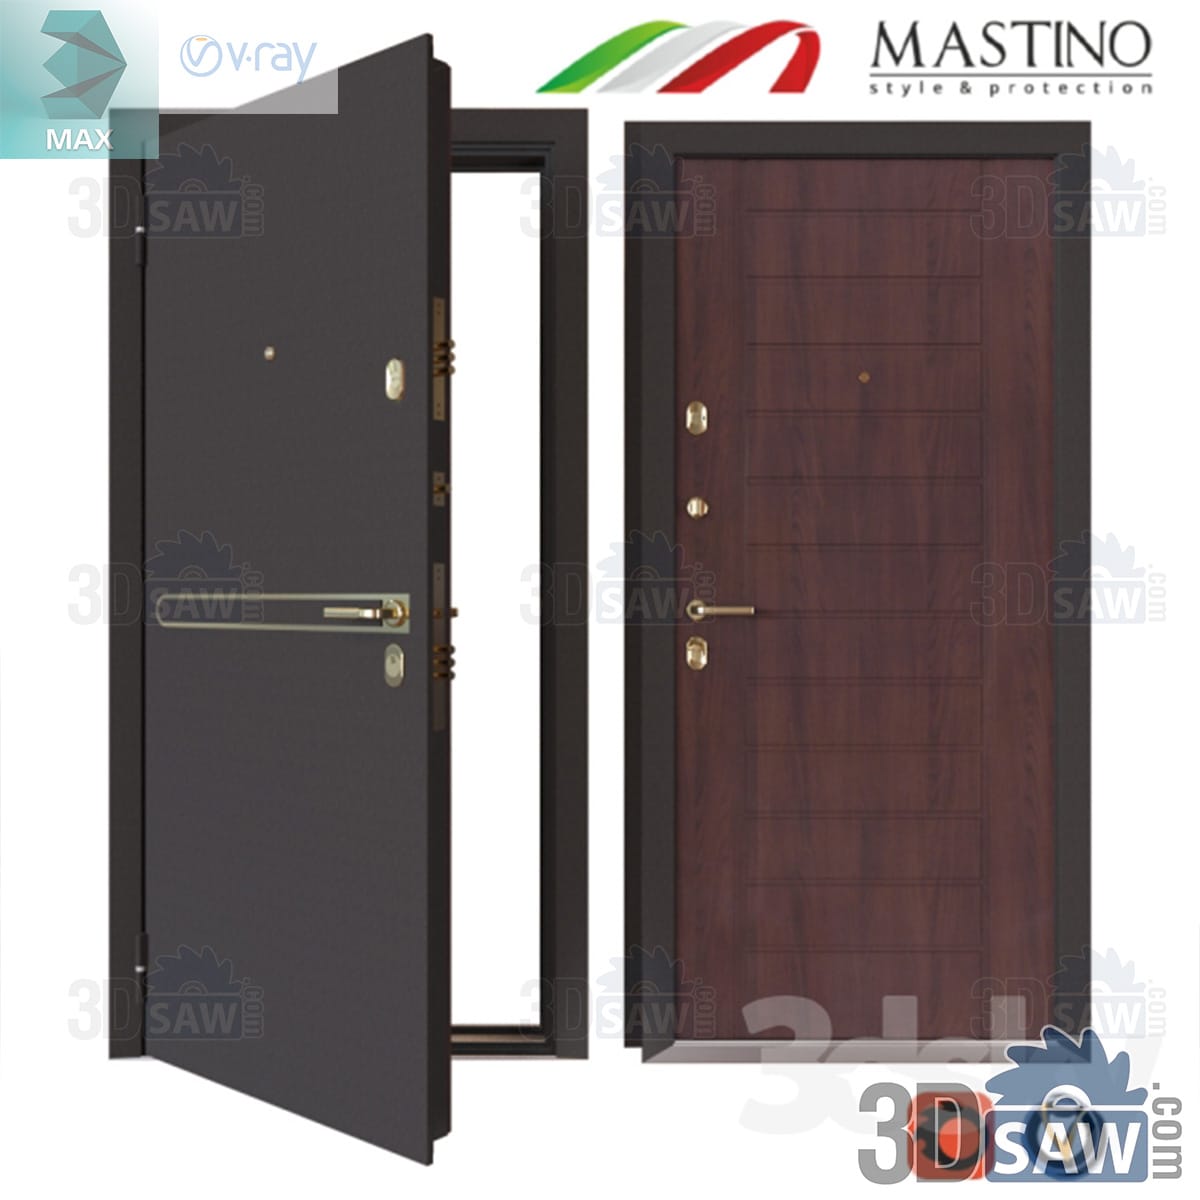
3ds Max Modern Steel Entry Security Door with Walnut Panel
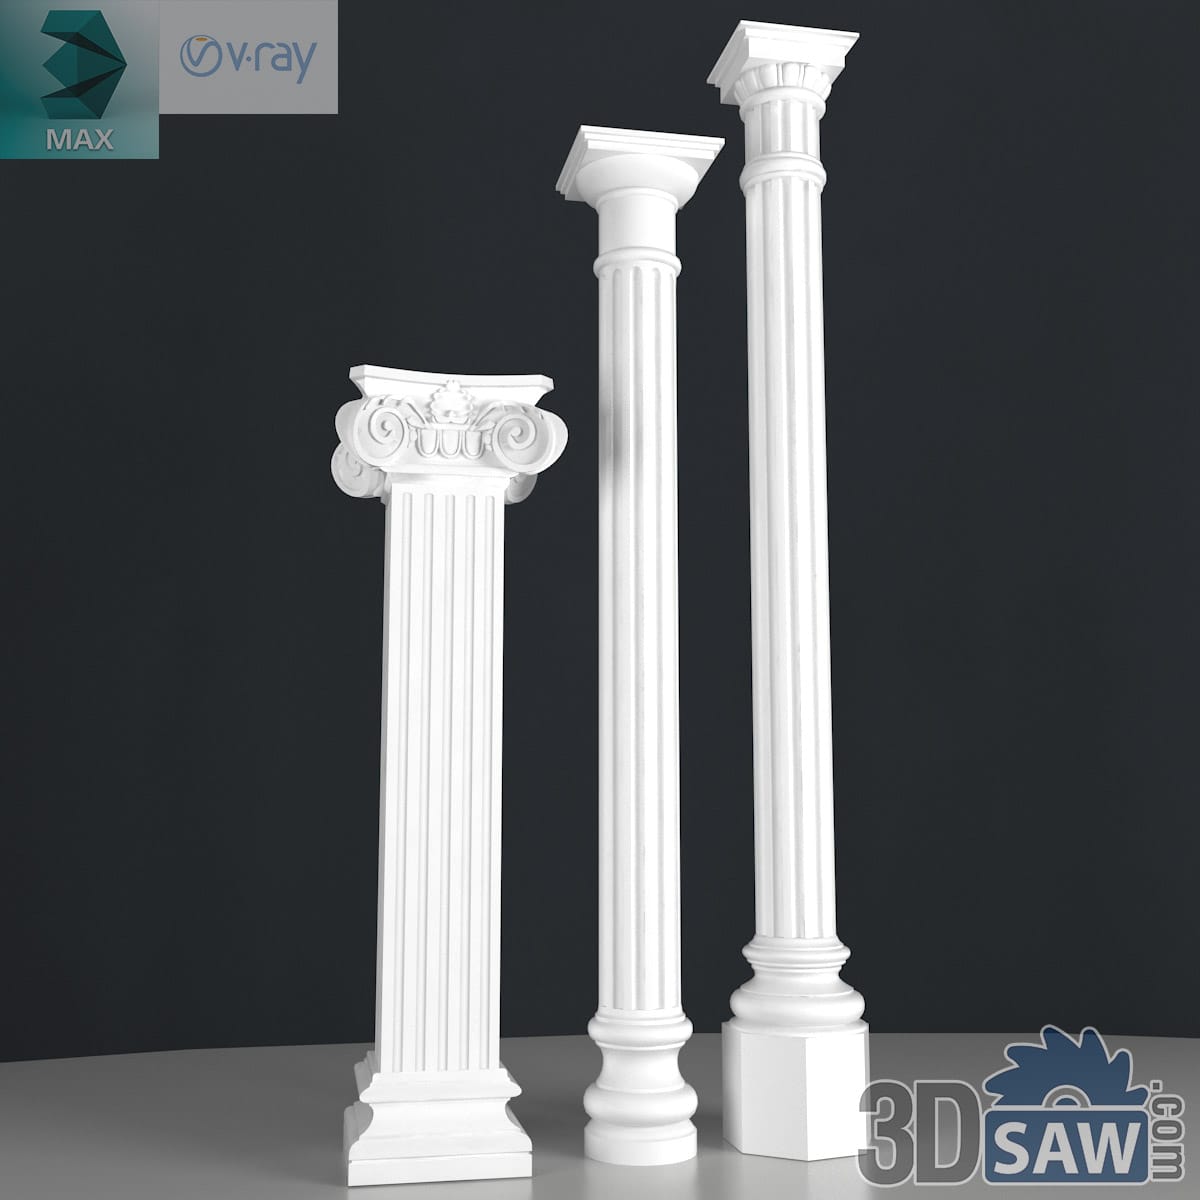
3ds Max Classic Column and Pilaster Set in Ionic and Doric
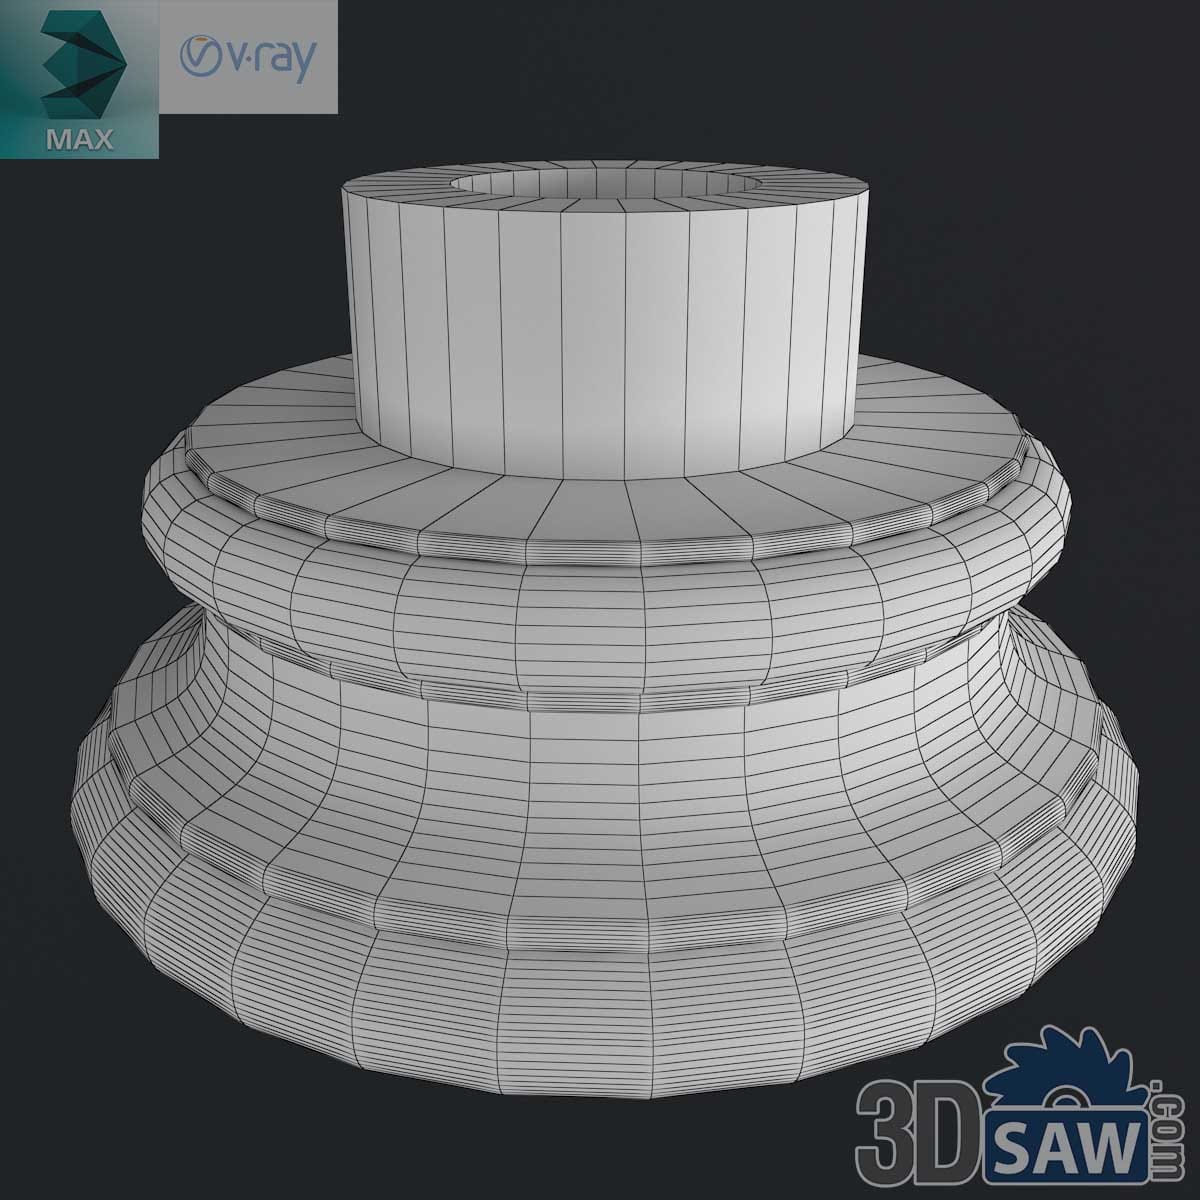
3ds Max Classic Stacked-Torus Column Base
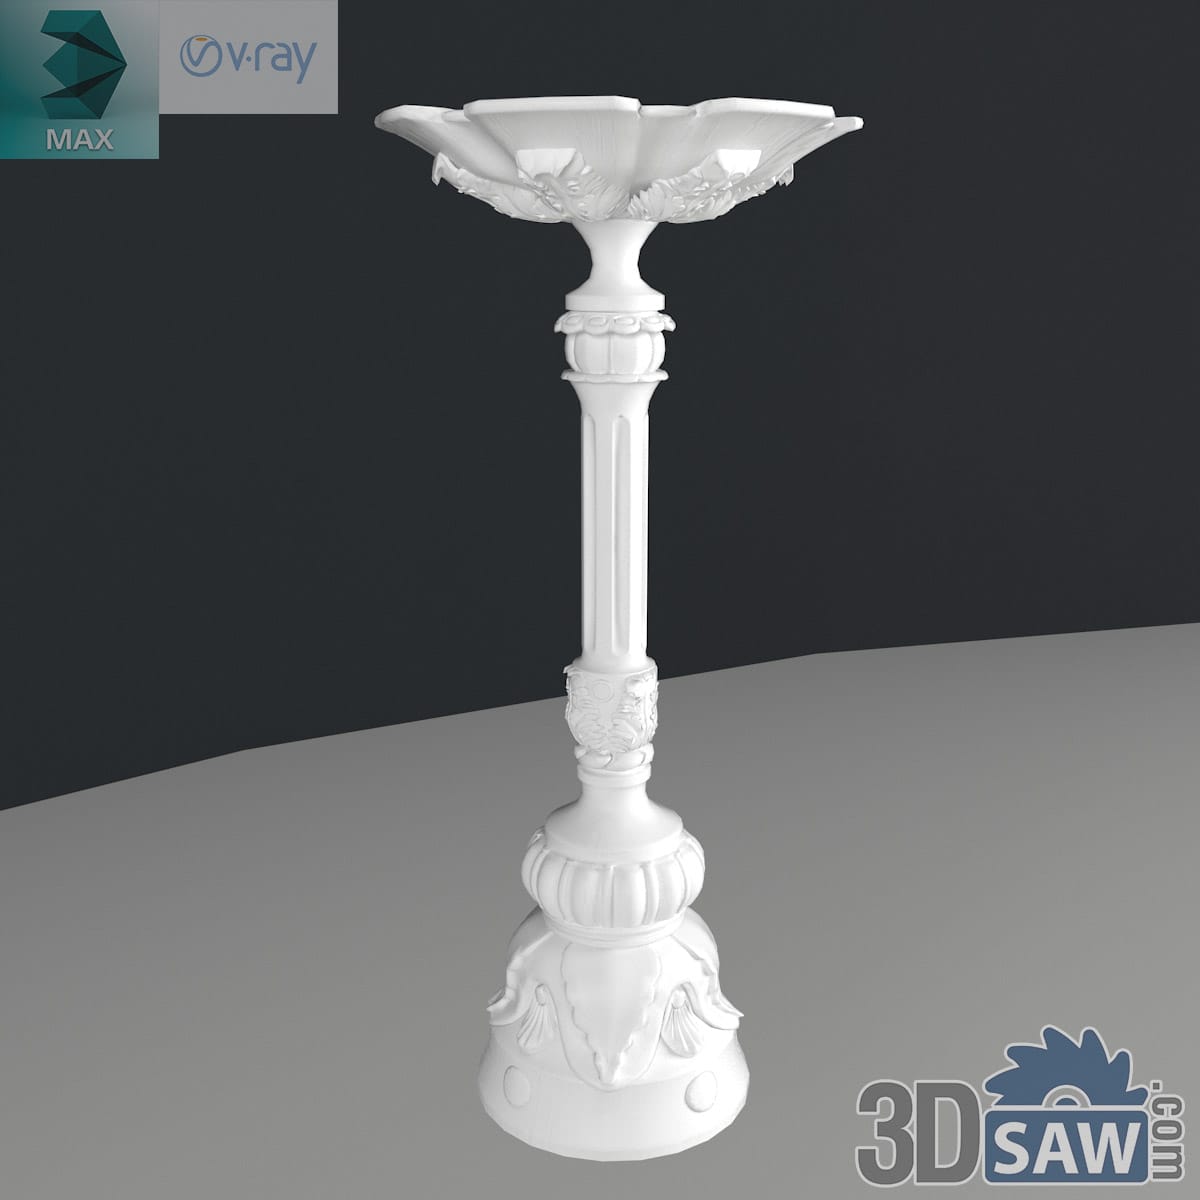
3ds Max Classic Tall Pedestal Birdbath Fountain
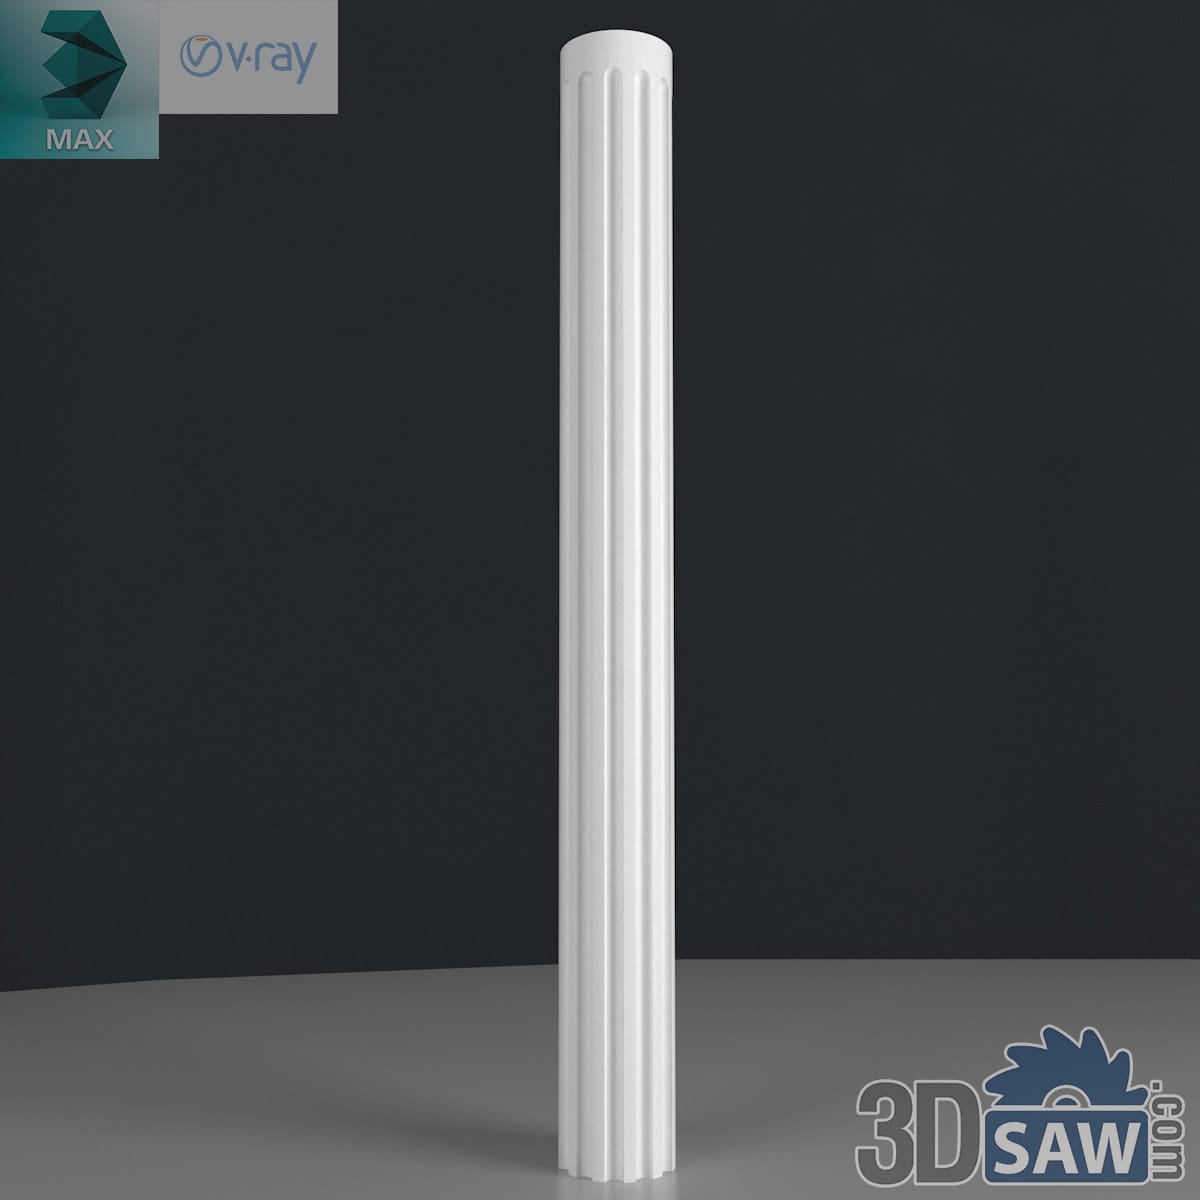
3ds Max Classic Slender Fluted Column Shaft
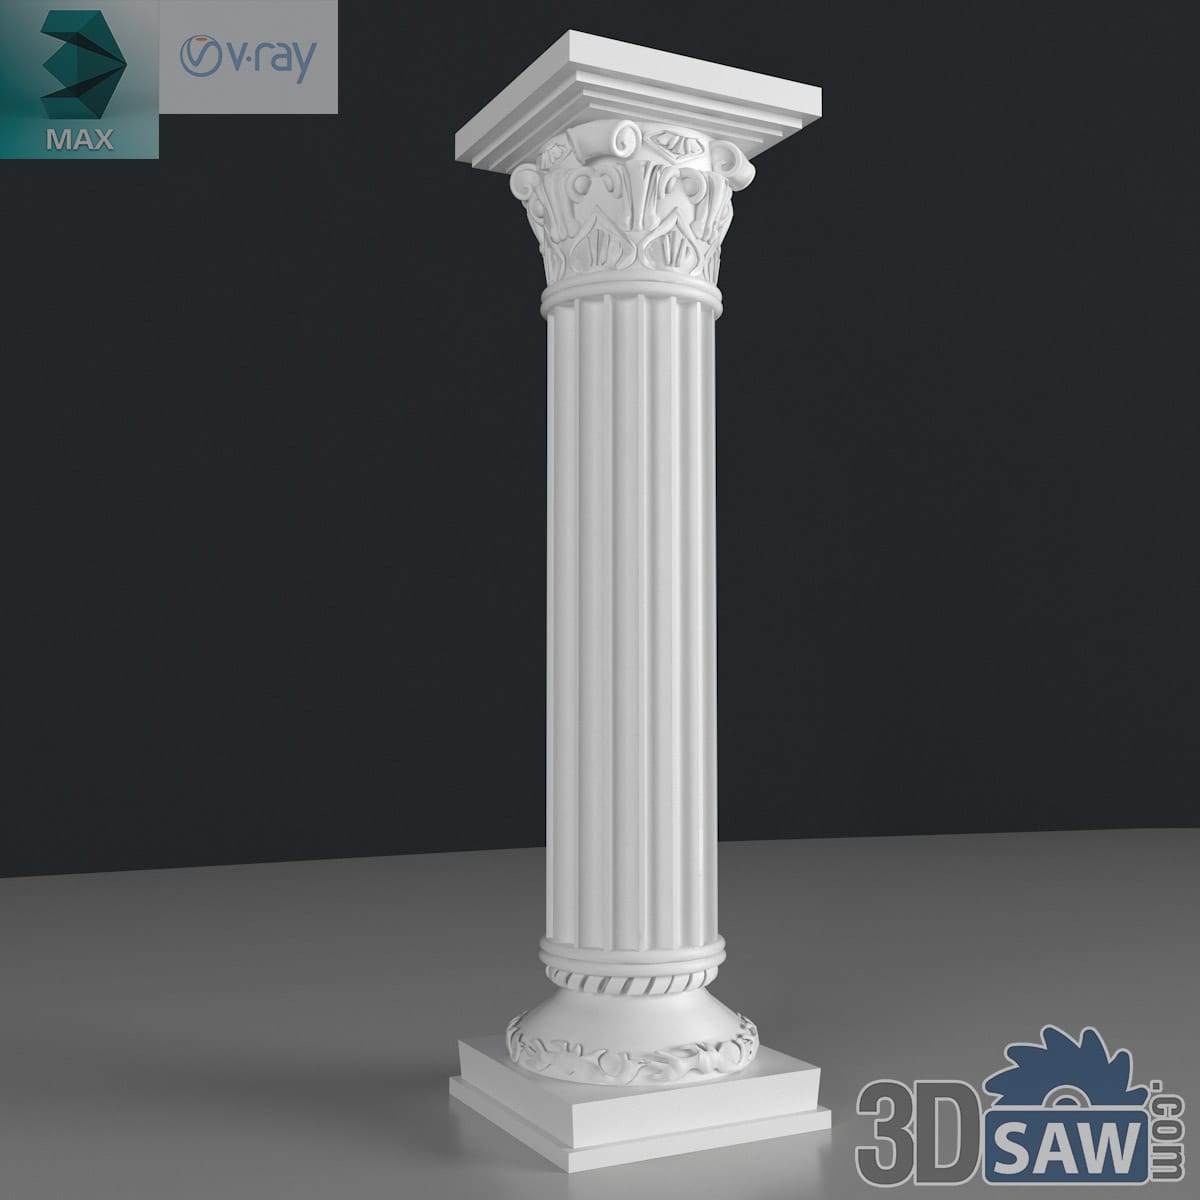
3ds Max Classic Fluted Column with Leaf-and-Scroll Capital
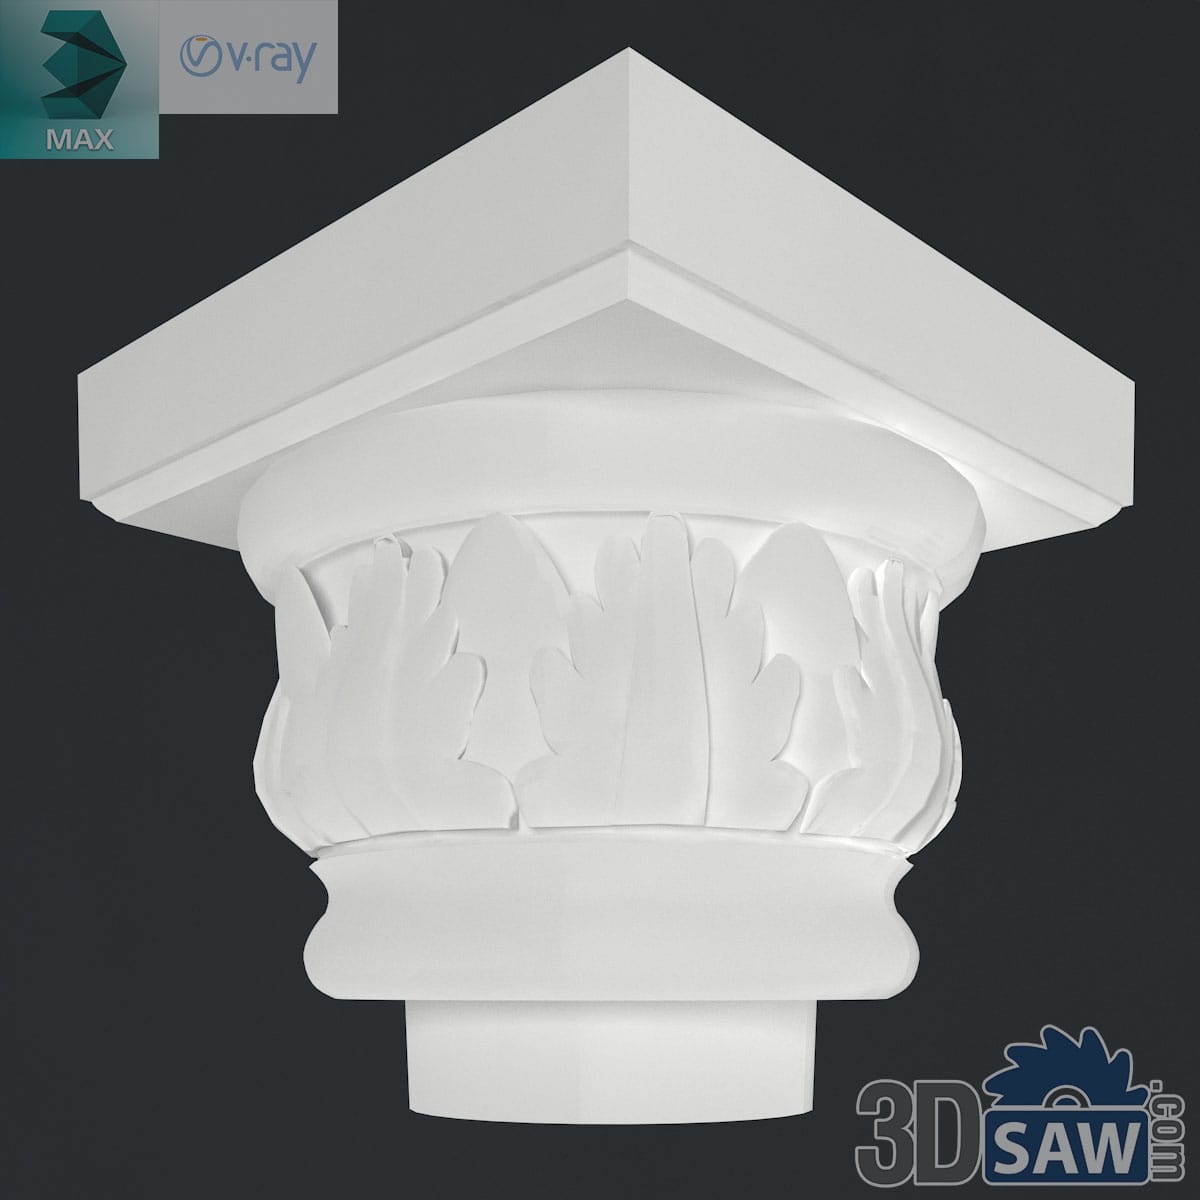
3ds Max Classic Broad-Leaf Column Capital