3D3DSAWFree 3D assets for visualization

Tag

Free Architecture 3D Models for 3ds Max

Download 86 free architecture 3D models for 3ds Max — ready-to-use assets for interior visualization and architectural rendering, most set up for V-Ray or Corona. Free for commercial and personal projects.

86 models · clear filters

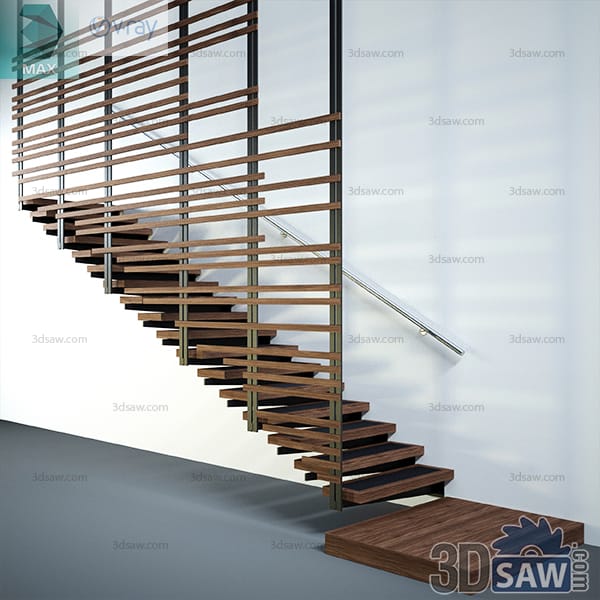
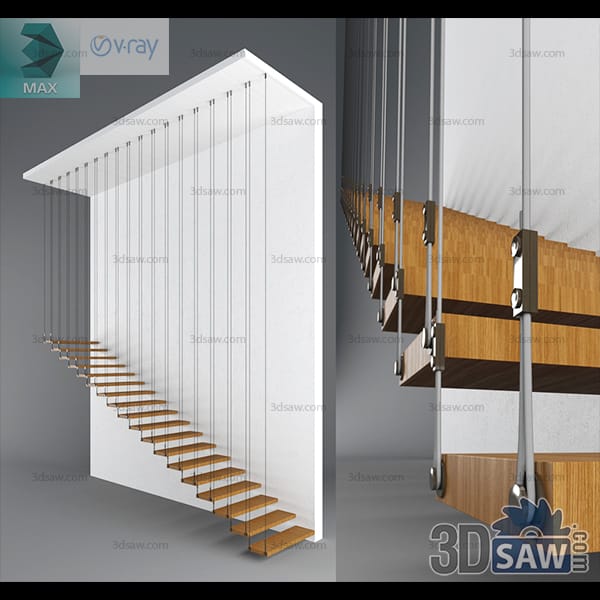
Floating wood staircase with treads suspended on slender vertical steel tension rods from a ceiling beam

3ds Max Modern Suspended Staircase with Steel Tension Rods

A floating straight-flight staircase where each oak tread is carried on a pair of thin vertical steel rods hung from a deep boxed beam above. With no visible stringer the flight reads as a ladder of wood planks against the wall. Built in 3ds Max (.max) and rendered with V-Ray, suited to a minimalist loft or gallery-style interior visualization.

MX-1932Free
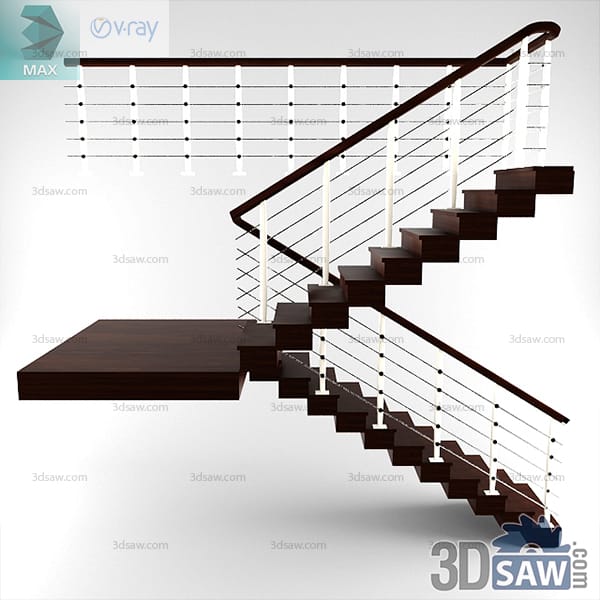
L-shaped wood staircase with white posts, horizontal steel cable infill and dark timber handrail

3ds Max Modern L-Shaped Staircase with Cable Railing

An L-shaped switchback staircase with espresso-stained solid timber treads and a broad landing platform. The guarding is a run of slim white posts strung with taut horizontal steel cables, capped by a rounded dark wood handrail. Modeled in 3ds Max (.max) with V-Ray shading, ready to drop into a contemporary home or duplex apartment interior render.

MX-1931Free
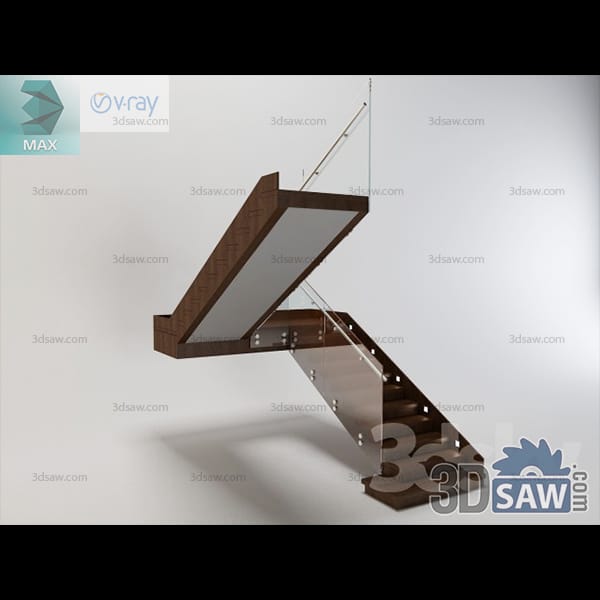
Floating timber-clad staircase with folded plate stringer and frameless glass balustrade

3ds Max Modern Floating Wood Staircase With Glass Balustrade

A single-turn staircase with thick timber-clad treads that appear to float, a folded plate stringer, frameless glass balustrade panels and a thin tension rod from the upper landing helping carry the top flight. Built in 3ds Max (.max) and shaded for V-Ray, it fits interior renders of contemporary homes, apartments and studios where the stair is meant to feel light and open.

MX-1930Free
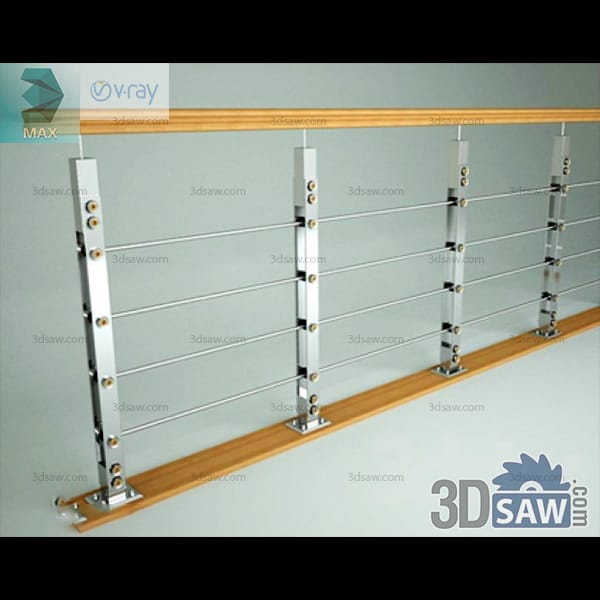
Stainless steel cable railing with square posts and light timber top and bottom rails

3ds Max Modern Stainless Cable Railing With Wood Handrail

A raking railing run with square polished stainless posts, five taut horizontal cables per bay and cable tension fittings, capped and footed with light timber rails so the metal appears to float between wood. Modeled in 3ds Max (.max) with V-Ray materials, it fits interior stair and landing visualizations in contemporary houses, lofts and small offices wanting a near-invisible barrier.

MX-1925Free
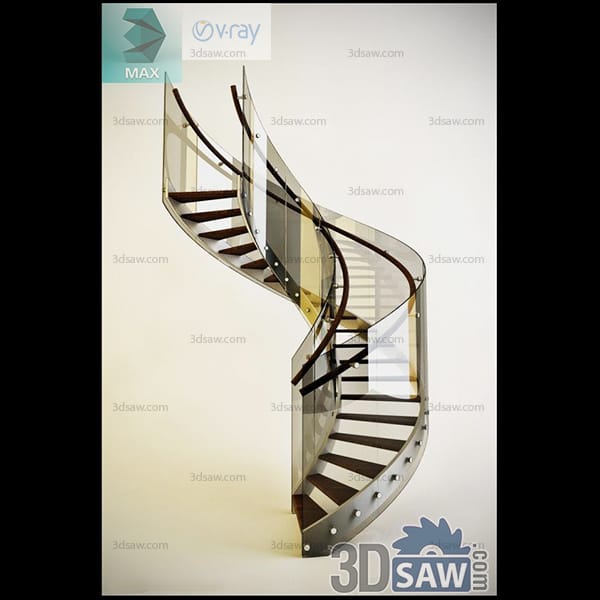
Curved open staircase with dark wood treads, curved glass balustrade and timber handrail

3ds Max Modern Curved Glass and Wood Staircase

A quarter-turn open staircase with dark timber treads cantilevered from a curved steel stringer, a sweeping curved glass balustrade and a moulded hardwood handrail following the spiral. Riveted plate detail grounds the base. Built in 3ds Max (.max) and shaded for V-Ray, it works as a centrepiece in interior renders of modern homes, double-height lobbies and showrooms.

MX-1924Free
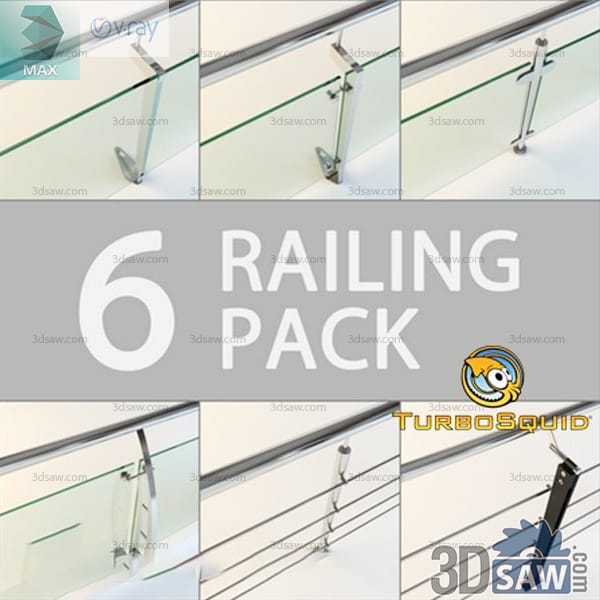
Six stainless steel post and glass balustrade railing variants shown as short runs

3ds Max Modern Glass Balustrade Railing Pack

Six stainless steel post-and-glass railing designs, varying the post shape, the number of infill cables or bars and the way the toughened glass panel is clamped, each shown as a short mitred run. Modeled in 3ds Max (.max) with V-Ray materials, the pack covers stairs, landings, balconies and mezzanines in contemporary residential and commercial interior visualizations.

MX-1919Free
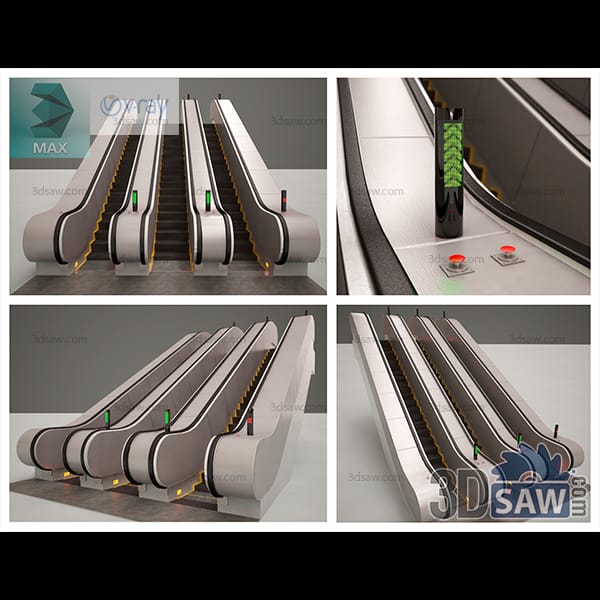
Back-to-back escalator pair with glass balustrades and yellow-edged metal step treads

3ds Max Modern Escalator Pair

A back-to-back up-and-down escalator pair with pale side panels, dark glass balustrades, brushed handrails and yellow demarcation lines on the aluminium step treads. Detail views show the entry combs, direction indicator and floor-plate lighting. Built in 3ds Max (.max) and shaded for V-Ray, it fits interior visualizations of shopping malls, metro stations, airports and department stores that need a moving-stair run between levels.

MX-1918Free
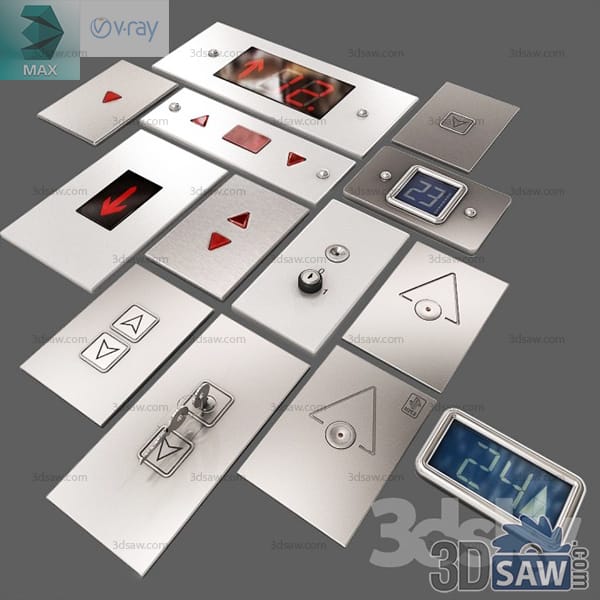
Set of brushed steel elevator call buttons, arrow lanterns and floor position displays

3ds Max Modern Elevator Call Button and Indicator Set

A kit of landing and cabin fixtures: brushed-steel face plates with round and square call buttons, red arrow direction lanterns, key switches and several styles of dot-matrix and seven-segment floor position displays. Modeled in 3ds Max (.max) with V-Ray shading, these small props add correct detail to elevator lobbies and cabin walls in architectural visualizations and product close-ups.

MX-1917Free
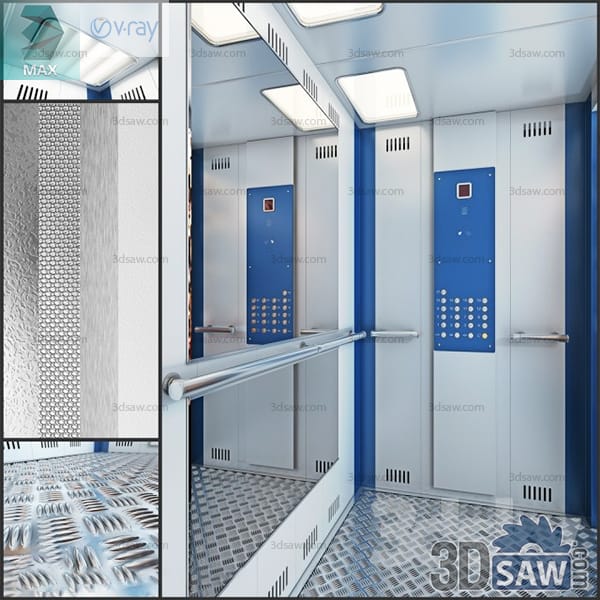
Elevator cabin interior with blue accent panels, grab rail and checker-plate steel floor

3ds Max Modern Blue-Panel Elevator Cabin Interior

An elevator car interior with pale metal side walls, deep blue accent panels around the doors and control station, a polished round grab rail, illuminated ceiling squares and a diamond-pattern checker-plate floor. Separate swatches show the wall and floor textures. Built in 3ds Max (.max) and shaded for V-Ray, it is ready for interior renders of transit stations, hospitals, car parks and industrial buildings where a hard-wearing cabin finish is expected.

MX-1916Free
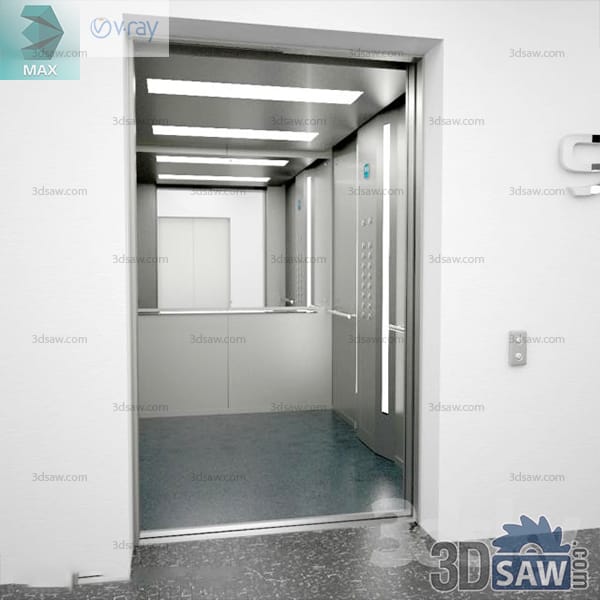
Large grey service elevator cabin with wall rails, linear ceiling lights and vinyl floor

3ds Max Modern Large Service Elevator Cabin

A deep, wide service and passenger lift seen from the corridor: pale grey steel wall panels, protective wall rails at two heights, a linear ceiling light layout, a light vinyl floor and a full-height stainless control panel beside the doors. Modeled in 3ds Max (.max) with V-Ray shading, it suits interior visualizations of hospitals, care homes, back-of-house hotel areas and other buildings needing a stretcher- or trolley-sized car.

MX-1915Free
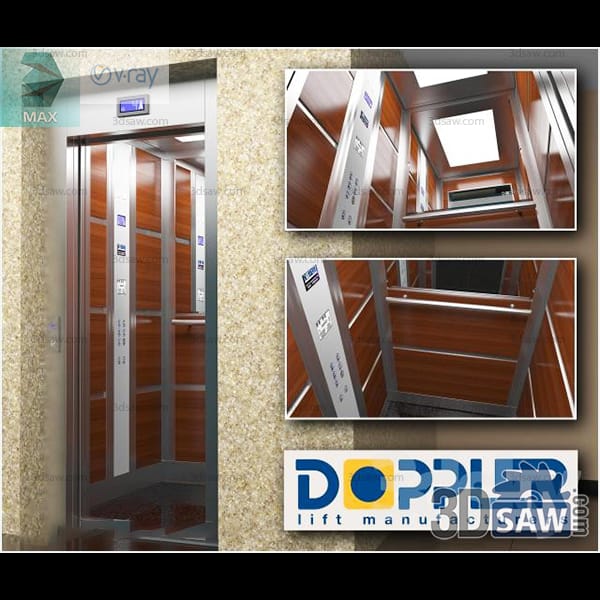
Passenger lift with steel landing doors and a timber-panelled cabin interior

3ds Max Modern Timber-Lined Passenger Lift

A passenger lift shown at the landing with brushed-steel doors in a stone-clad wall, and interior views of the car lined in warm reddish-brown timber panels with stainless edge strips, a mirrored ceiling recess and a slim vertical control panel. Created in 3ds Max (.max) and shaded for V-Ray, it works for interior renders of residential buildings, small hotels and offices, and for scenes framed through the open lift doorway.

MX-1914Free
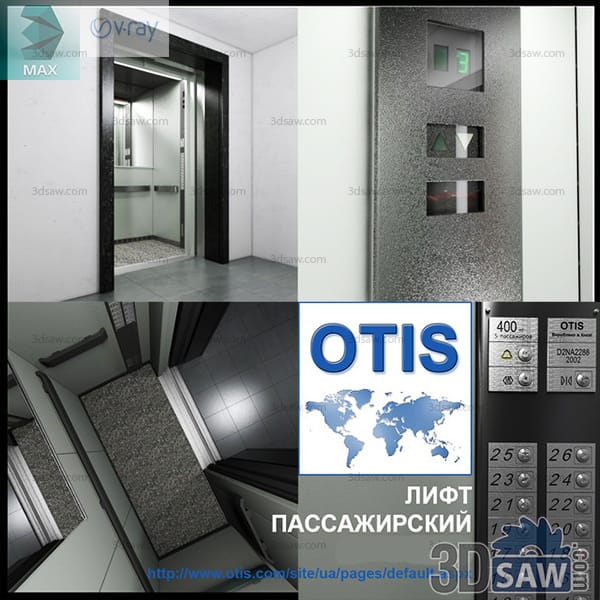
Stainless elevator entrance on a landing with a dark granite and steel cabin interior

3ds Max Modern Passenger Elevator Lobby and Cabin

A landing scene with a stainless steel elevator portal set into a plain wall, plus the dark granite-and-steel cabin interior with grab rail, tiled floor and a wall-mounted control panel with round call buttons and a small position indicator. Modeled in 3ds Max (.max) with V-Ray shading, it fits interior visualizations of commercial lobbies, apartment cores and public buildings where both the waiting area and the car need to be shown.

MX-1913Free
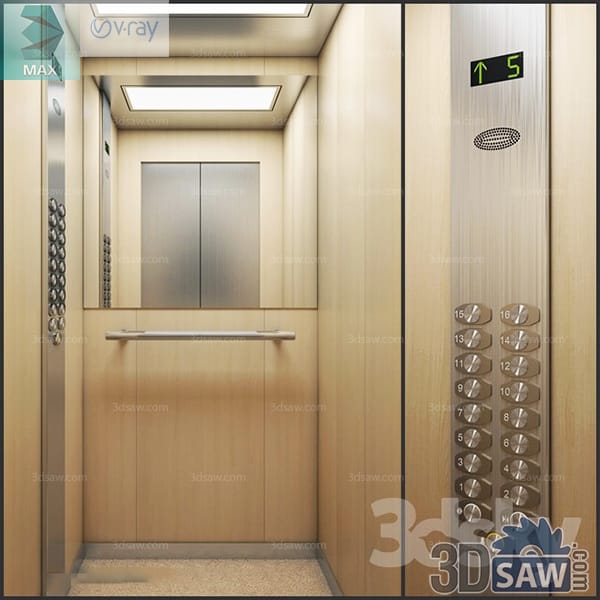
Elevator cabin interior with light oak panels, mirror, handrail and stainless call station

3ds Max Modern Wood-Panel Elevator Cabin Interior

The inside of a passenger lift car finished in light oak wall panels with a brushed-steel skirting, a full-width mirror above the handrail, a recessed ceiling light panel and a tall stainless call station with a green segment floor display. Built in 3ds Max (.max) and shaded for V-Ray, it is ready for interior renders of office towers, residential lobbies and hotels, or as a background seen through opening lift doors.

MX-1912Free
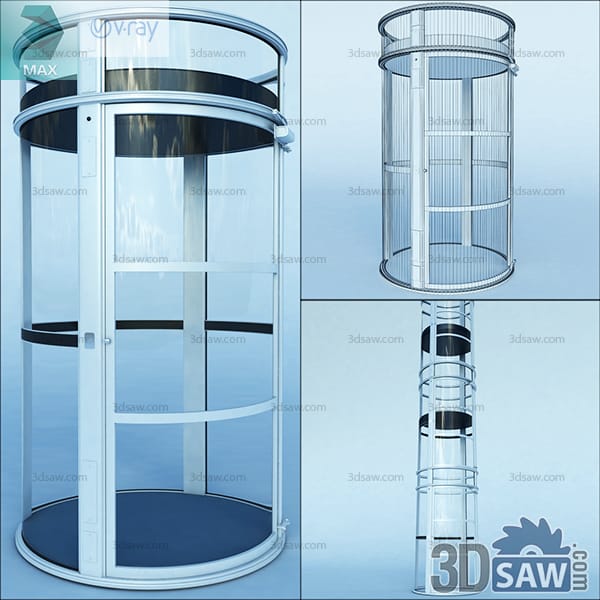
Round panoramic glass elevator car inside a cylindrical glazed shaft on a tapered base

3ds Max Modern Round Panoramic Glass Elevator

A cylindrical observation elevator: a curved glass car with a single sliding door and dark trim ring, running inside a round glazed shaft on a tapered base. Wireframe and structure views show the ring beams and guide columns. Modeled in 3ds Max (.max) with V-Ray shading, it suits atrium and lobby visualizations for hotels, shopping centres and corporate headquarters where the lift is meant to be a focal point.

MX-1911Free
Three machine-room-less elevator hoistway units with guide rails and cabins on concrete pits

3ds Max Modern Machine-Room-Less Elevator Set

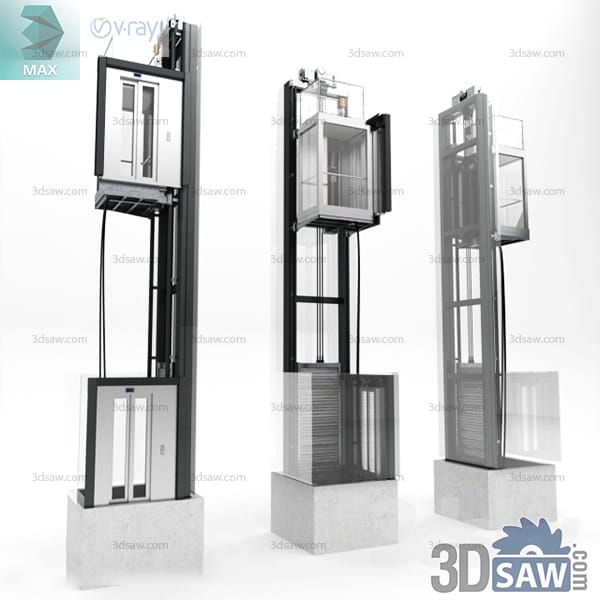
Three variants of a machine-room-less passenger elevator, each shown as a full hoistway on a concrete pit block: painted steel guide structure, counterweight, car sling and a glazed or panelled cabin. Useful for section cuts through a building core. Built in 3ds Max (.max) and shaded for V-Ray, the set supports architectural visualizations of apartment blocks, offices and mixed-use buildings that need a believable lift shaft in a cutaway.

MX-1910Free
Panoramic glass home lift in a brushed aluminium frame with plan diagram

3ds Max Modern Panoramic Glass Home Lift

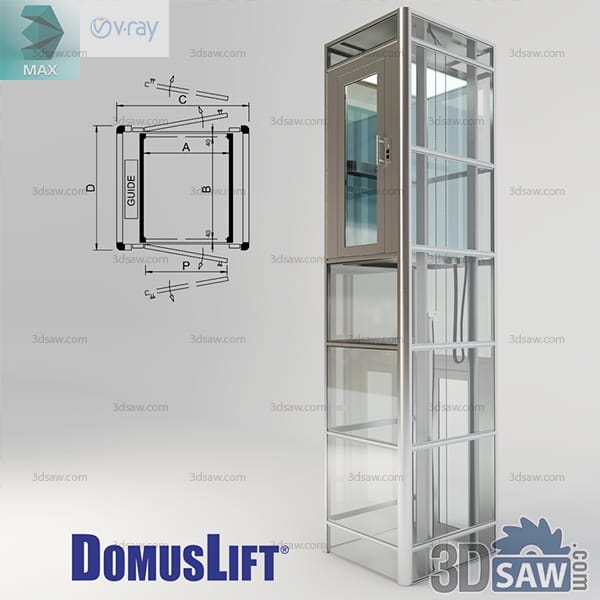
A compact residential lift with a fully glazed car and shaft in a slim brushed-aluminium frame, the cabin holding a single mirrored control panel and low handrail. A measured plan diagram is included alongside the model. Modeled in 3ds Max (.max) with V-Ray shading, it drops into interior visualizations of multi-storey houses, small offices and boutique retail where a see-through vertical link between floors is part of the design.

MX-1909Free
Dark walnut staircase with curved winder steps at the base and stainless posts with rod infill

3ds Max Walnut Staircase with Winder Steps

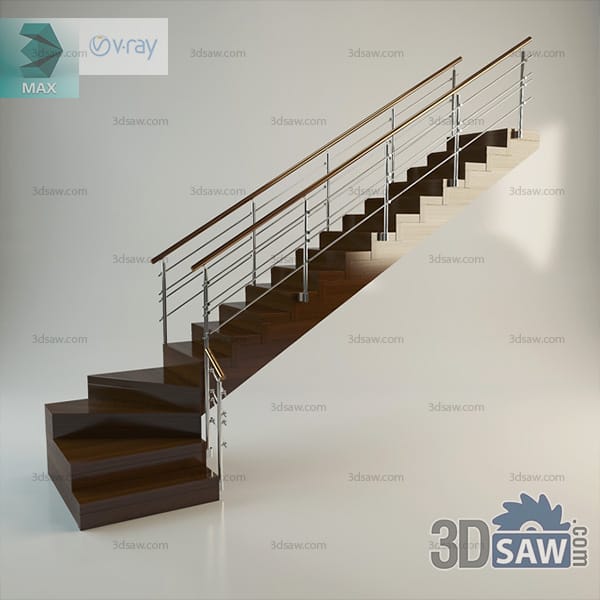
A dark walnut staircase with a set of curved winder steps at the base turning into a straight flight, guarded by stainless posts with rod infill and a timber handrail. Modeled in 3ds Max (.max) with V-Ray walnut and brushed-steel shading. A compact stair for a modern hallway render or a townhouse layout.

MX-1895Free
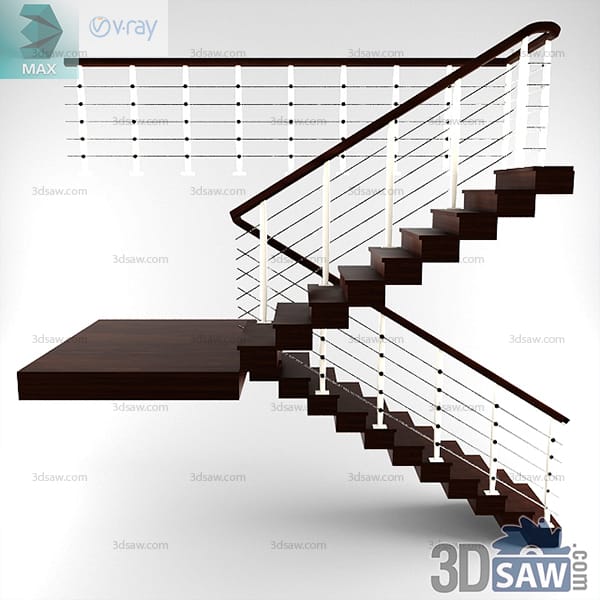
Dark wenge switchback staircase off a low platform with white posts and fine steel cable infill

3ds Max Wenge Switchback Stair with Cable Rail

A dark wenge staircase stepping off a low platform into a switchback flight, its white posts laced with fine steel cables under a broad dark handrail. Modeled in 3ds Max (.max) with V-Ray dark-hardwood, enamel and steel-cable shading. A contemporary stair for a duplex render or a stair-detailing study.

MX-1893Free
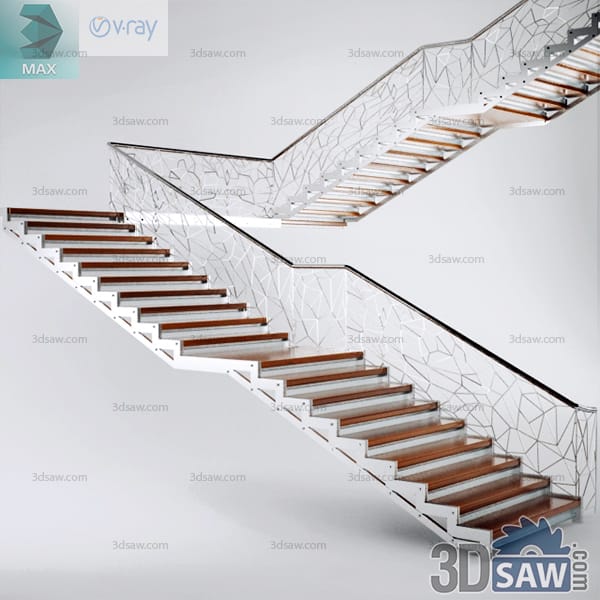
Switchback staircase with oak treads and laser-cut steel balustrade panels in a branch pattern

3ds Max Staircase with Laser-Cut Branch Balustrade

A switchback staircase with warm oak treads on a white stringer, screened by laser-cut steel panels in a tangled-branch pattern beneath a dark handrail. Modeled in 3ds Max (.max) with V-Ray oiled-oak, powder-coat and matte-rail shading. A decorative stair for a boutique interior render or a feature-stair study.

MX-1887Free
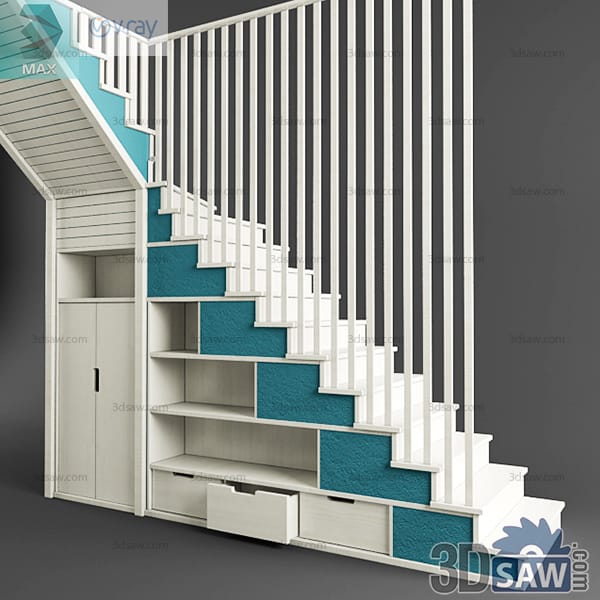
Painted timber staircase with a cupboard, shelves and drawers built into the space underneath

3ds Max Staircase with Under-Stairs Storage

A painted timber staircase fitted out underneath with a tall cupboard, open display shelves and pull-out drawers, its risers picked out in teal against white balusters. Modeled in 3ds Max (.max) with V-Ray satin-paint and textured-plaster shading. A space-saving stair for a family home render or a joinery proposal.

MX-1886Free
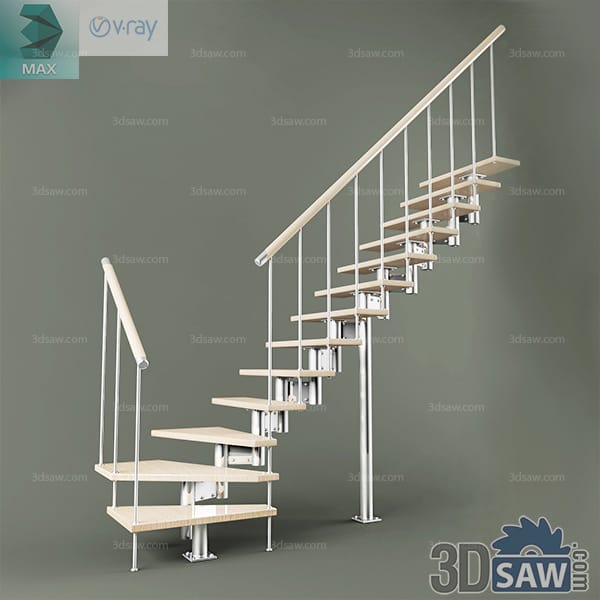
Compact modular staircase with a quarter-turn start, bleached-oak treads on a central steel spine

3ds Max Modular Space-Saver Staircase

A compact modular staircase with a quarter-turn start, its bleached-oak treads clamped to a central steel spine and a light metal balustrade of thin balusters. Modeled in 3ds Max (.max) with V-Ray whitewashed-oak and pale-metal shading. Built for a small apartment render or an attic-conversion layout.

MX-1885Free