3D3DSAWFree 3D assets for visualization

Tag

Free Window 3D Models for 3ds Max

Window models for 3ds Max architectural and exterior visualization: uPVC tilt-turn and casement windows, aluminium sliding windows, double casements with transom lights, and louvered shutters.

For classic and Middle-Eastern facades there are carved mashrabiya oriel windows and screened balconies, and a black-framed glass partition system for modern interiors. Use them on building facades, or set into an interior wall so daylight and the view outside read correctly in the render. All are set up for V-Ray.

18 models · clear filters

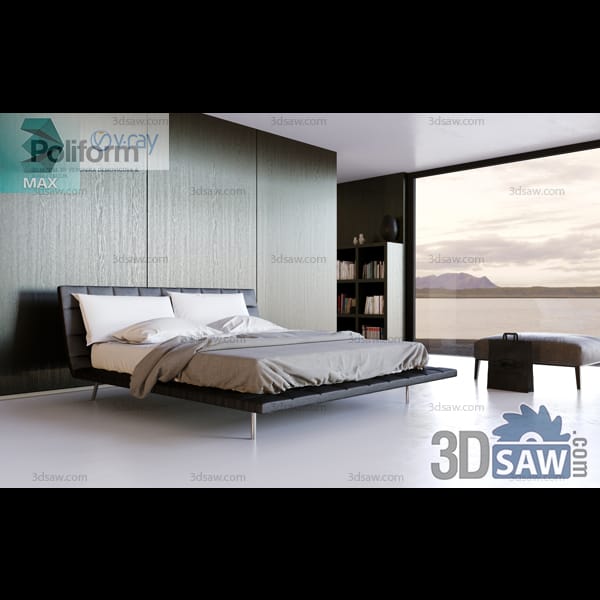
Bedroom with a black leather floating bed, dark wood wall panels, bookshelf and a large lakeside window

3ds Max Modern Bedroom Scene with Black Leather Floating Bed

A floor-to-ceiling window looks out over a lake from this bedroom, where a black leather bed with a quilted low headboard seems to float on thin chrome legs before a dark wood-panelled wall. Built in 3ds Max (.max) with V-Ray lighting, the scene also includes a bookshelf and an upholstered bench. Ready for a luxury residence interior render.

MX-5586Free
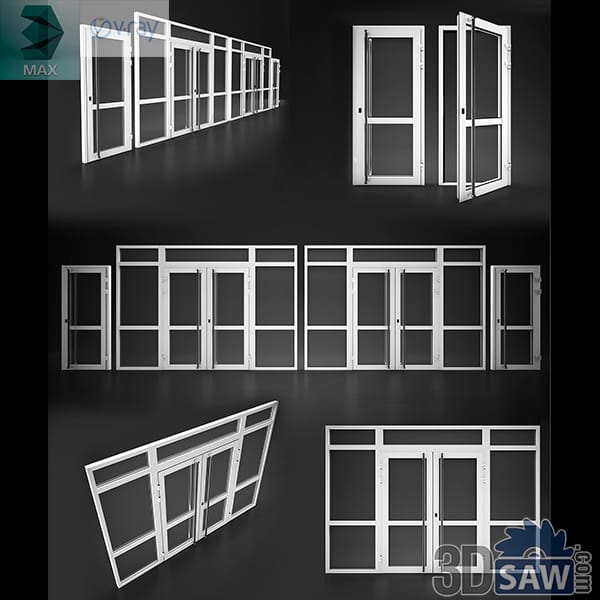
Modular black framed glass partitions and swing doors in several configurations

3ds Max Black Framed Glass Partition and Door System

A modular system of black framed glazed partitions and swing doors laid out in several configurations, some with fixed sidelights and transoms, others with narrow single leaves. Built in 3ds Max (.max) and rendered with V-Ray. An industrial-style room divider kit for lofts, offices and open-plan apartments.

MX-2779Free
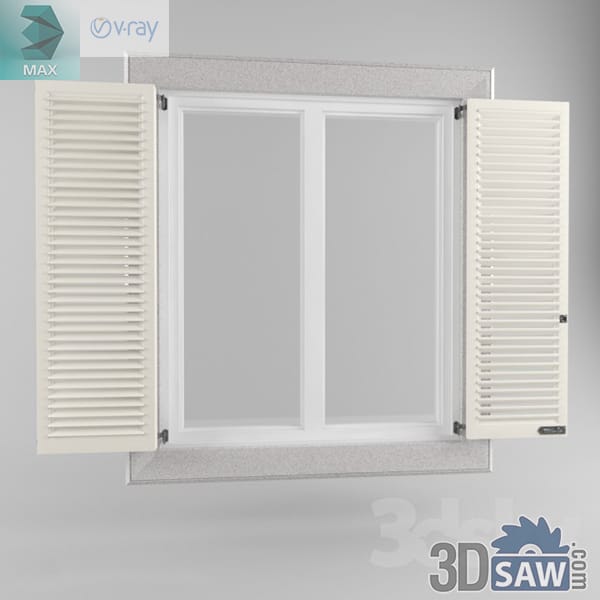
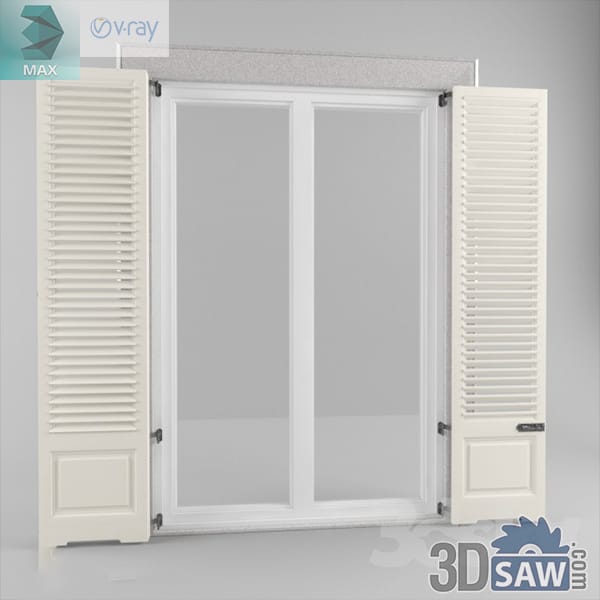
White two-sash window on a stone sill with tall cream louvered shutters open

3ds Max Double Window with Louvered Shutters

A white two-sash window on a stone sill, framed by tall cream louvered shutters swung open, each shutter carrying a full louvered field above a solid base panel. Created in 3ds Max (.max) and shaded with V-Ray. A period exterior detail for townhouse and villa facade renders.

MX-2777Free
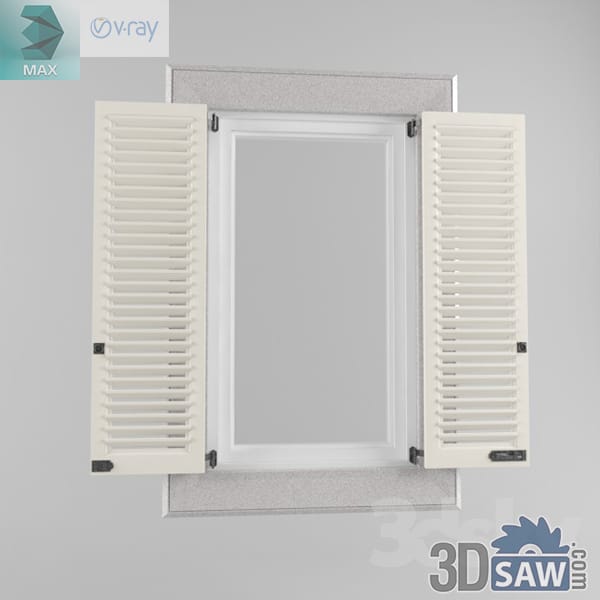
White window in a stucco reveal with cream louvered shutters open against the wall

3ds Max Window with Open Louvered Shutters

A white two-pane window set in a textured stucco reveal, flanked by cream louvered shutters folded fully open against the wall with visible strap hinges and a lower raised panel. Modeled in 3ds Max (.max) with V-Ray. A Mediterranean facade element for exterior elevations and courtyard views.

MX-2776Free
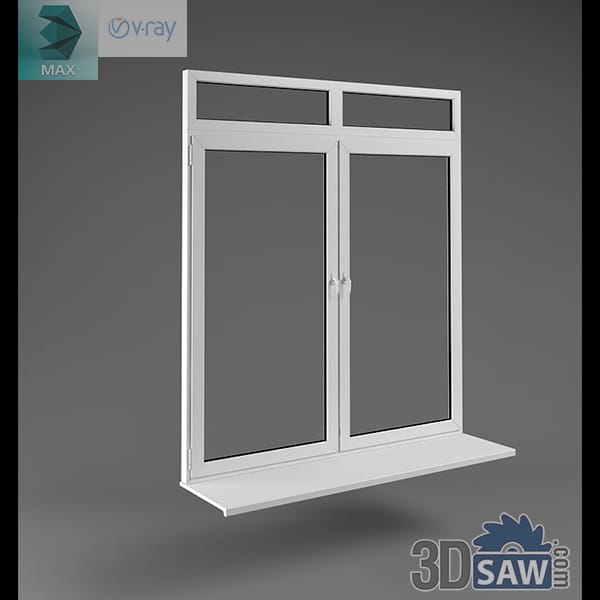
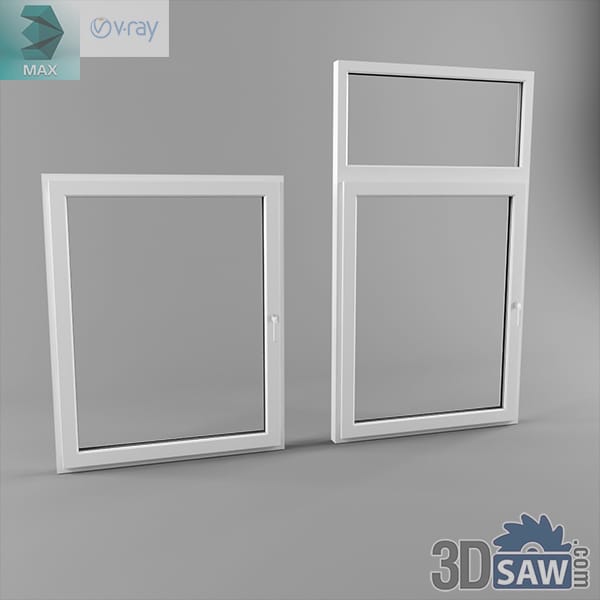
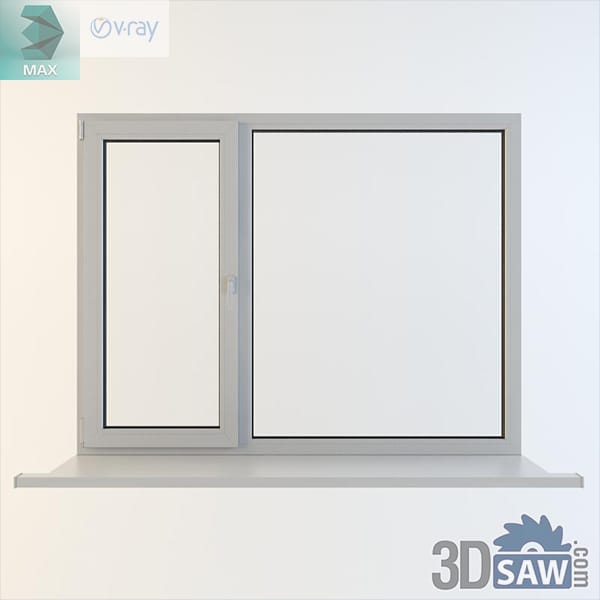
White casement window beside a taller unit with a transom light on top

3ds Max White Casement Window with Transom

A pair of white framed windows: a single square casement on the left and a taller unit on the right topped by a separate transom light above the transom bar. Modeled in 3ds Max (.max) with V-Ray shading. A straightforward domestic size for bedroom and stairwell walls in an interior render.

MX-2774Free
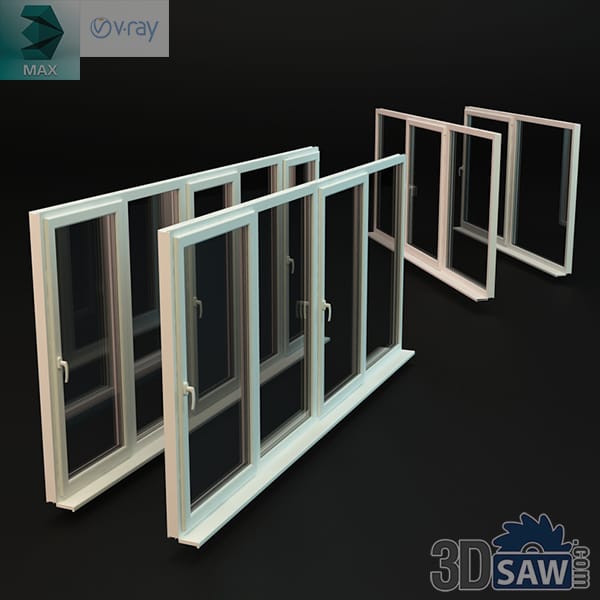
Row of white sliding windows in several widths on a shared sill

3ds Max White Sliding Window Collection

Several white sliding windows in varying widths lined up on a common sill, from a compact two-panel unit to a long four-panel run, each with slim meeting rails and recessed handles. Created in 3ds Max (.max) and shaded with V-Ray. A size range that covers most rooms of a residential project without remodeling.

MX-2773Free
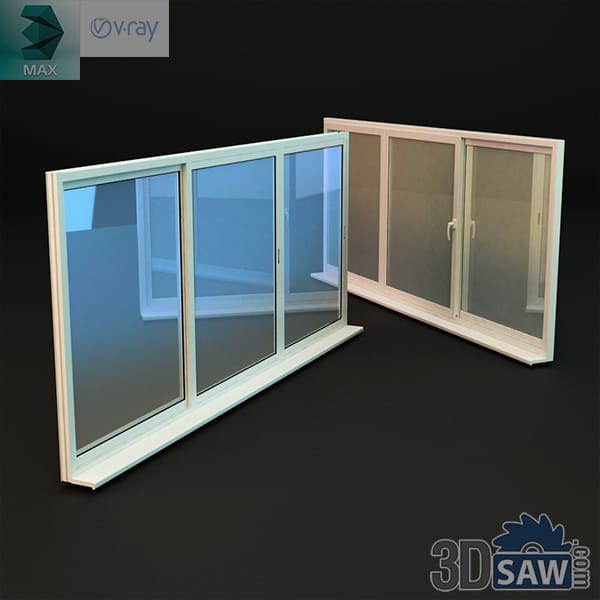
White and cream three-panel aluminium sliding windows on a projecting sill

3ds Max White Aluminium Sliding Windows

Two multi-track sliding windows shown at an angle, one in bright white and one in warm cream, each with three glazed panels and a deep bottom rail on a projecting sill. Built in 3ds Max (.max) with V-Ray glass carrying a soft sky reflection. Suited to balcony enclosures and apartment living-room walls.

MX-2772Free
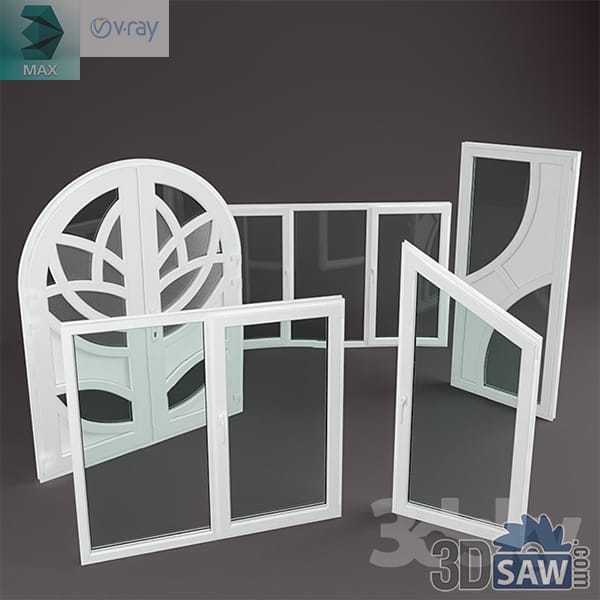
White uPVC window set with an arched decorative sash and plain casements

3ds Max White uPVC Window Set with Arched Decorative Sash

A collection of white uPVC windows grouped together: a half-round arched unit with a branching sunburst muntin pattern, several plain rectangular casements, and a quarter-circle corner sash. Modeled in 3ds Max (.max) and rendered with V-Ray. A ready kit for dressing a facade elevation or populating a residential block in one interior scene.

MX-2771Free
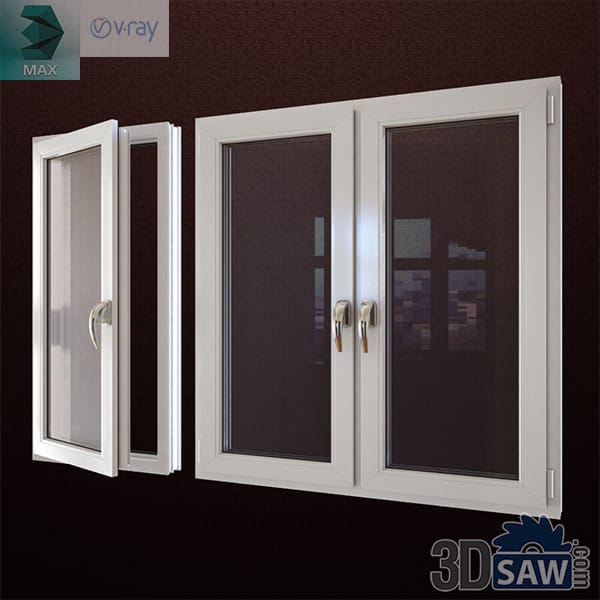
White casement windows with lever handles, one single and one double

3ds Max White Casement Windows with Handles

Two white framed windows against a dark wall: a single open sash on the left and a wider two-part unit on the right, both fitted with lever handles and hinges. Modeled in 3ds Max (.max) with V-Ray glass showing a faint city reflection. Suitable for facade renders and room daylighting tests.

MX-2770Free
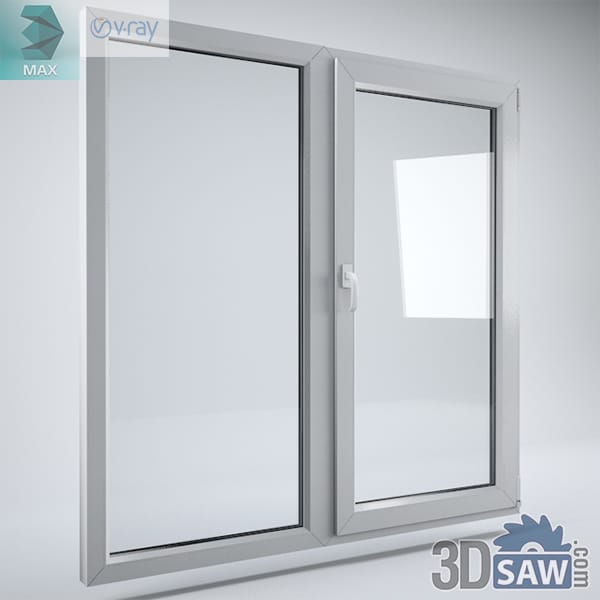
White uPVC two-sash tilt-turn window with the right sash open

3ds Max White uPVC Two-Sash Tilt-Turn Window

A white uPVC window with two equal sashes, the right one open on its tilt-turn hinge to show the handle and gasket detail against a soft interior reflection. Created in 3ds Max (.max) and shaded with V-Ray. A common domestic size for bedroom and living-room walls in an interior scene.

MX-2769Free
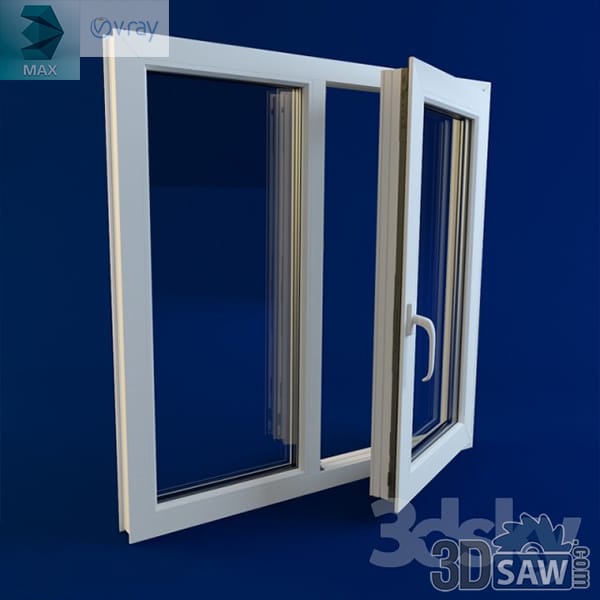
White uPVC double casement window with both sashes open

3ds Max White uPVC Double Casement Window

A white uPVC double window with both sashes open, one swung wide and one tilted, showing the multi-chamber frame profile and the sill projection. Built in 3ds Max (.max) and rendered with V-Ray. A clean single opening for close-up wall sections and ventilation diagrams.

MX-2767Free
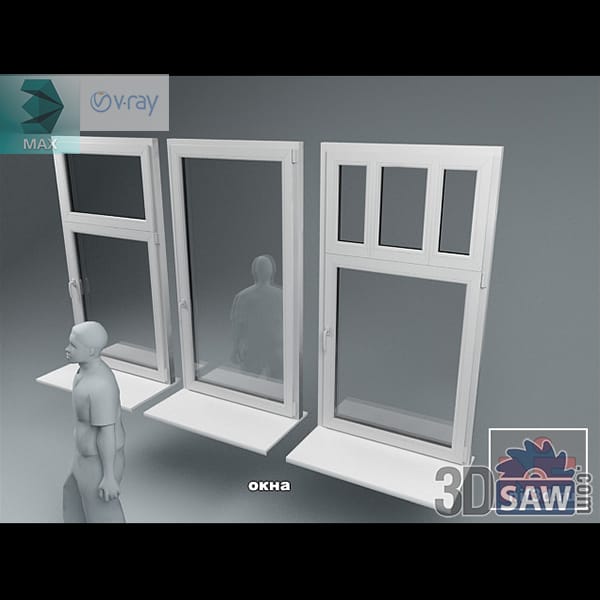
Three white uPVC tilt-turn casement windows with a figure for scale

3ds Max White uPVC Tilt-Turn Casement Windows

Three white uPVC windows shown with a scale figure: a single sash, a taller two-part unit, and a wide frame with a fixed transom light divided into three. Modeled in 3ds Max (.max) with V-Ray glass. Standard residential openings for facade studies and interior daylight renders.

MX-2766Free
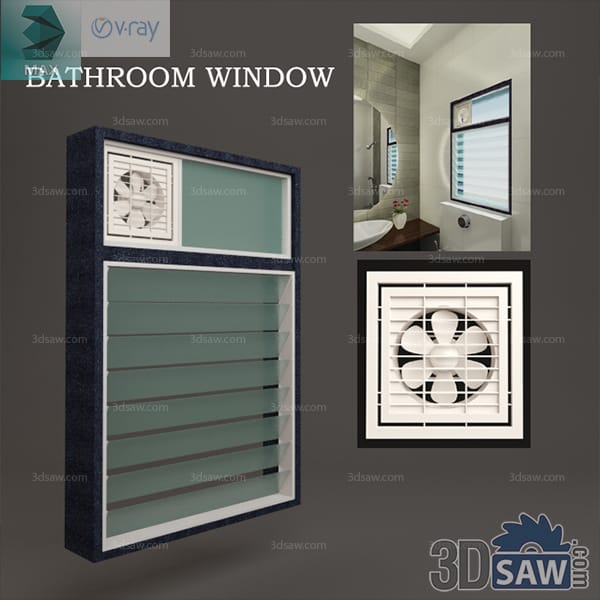
Dark bathroom window with frosted louvers and integrated square exhaust fan

3ds Max Modern Louvered Bathroom Window Exhaust Fan

Horizontal frosted-glass louvers fill this dark-framed bathroom window, with a compact square exhaust fan integrated into the upper corner. The combined assembly offers useful architectural and mechanical detail while maintaining privacy in a wet-room setting. Modeled in 3ds Max (.max) with V-Ray shading, the asset is ready for a bathroom renovation render or a practical residential ventilation study.

MX-2211Free
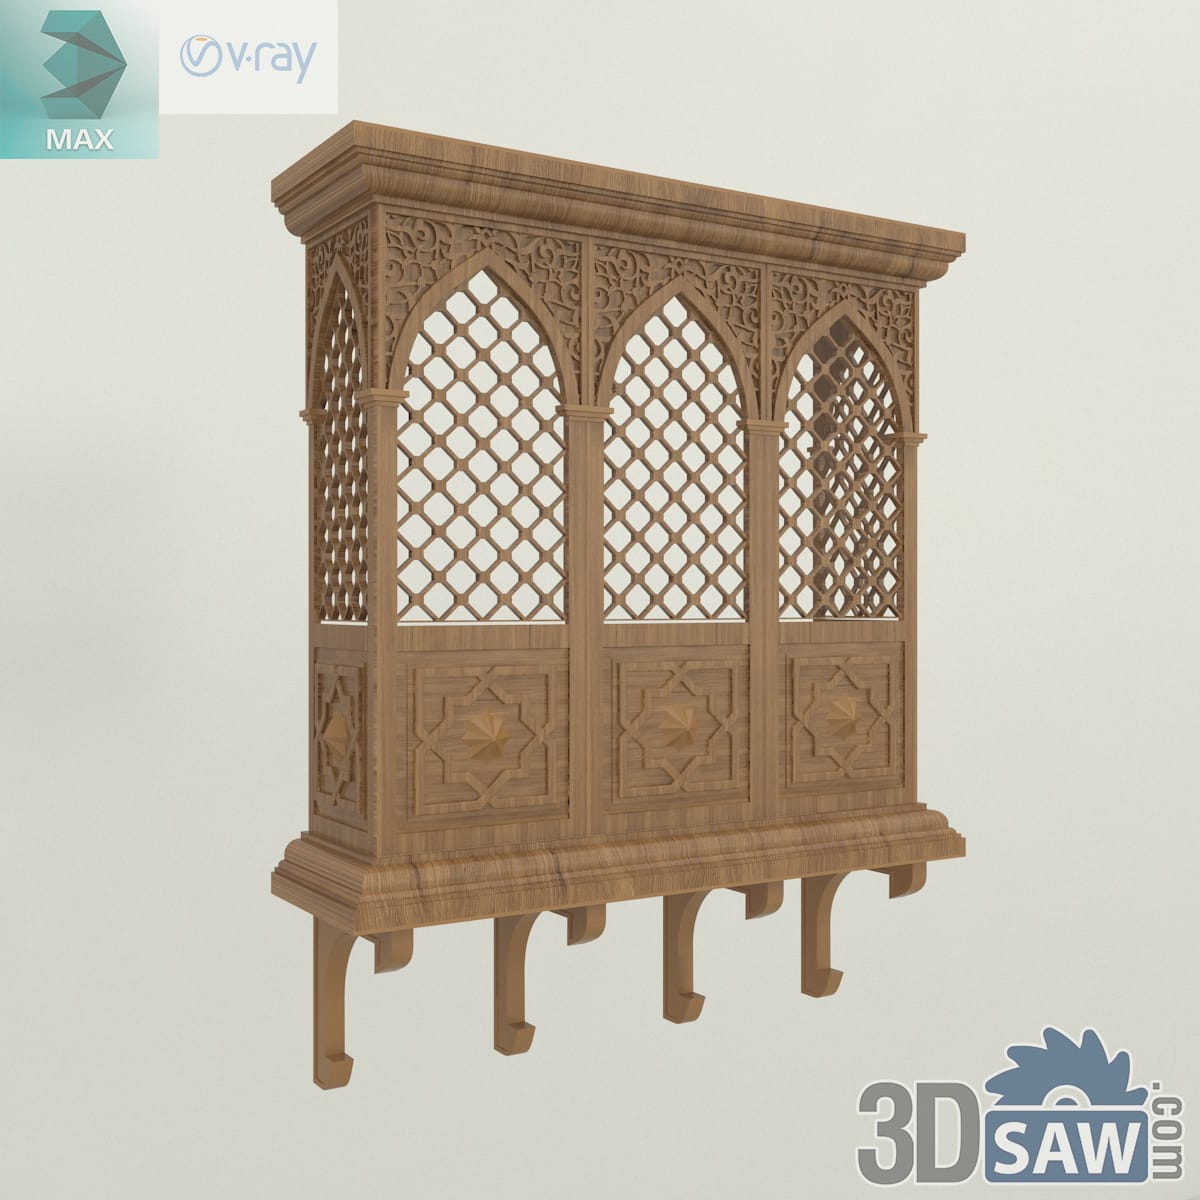
Pale oak mashrabiya screen balcony with trellis panels and star-motif base brackets

3ds Max Oak Mashrabiya Screen Balcony

The same projecting screened balcony in pale oak, with trellis infill panels, an arched arcade and star-motif carved base brackets. Modeled in 3ds Max (.max) with V-Ray materials. Adds an Islamic-pattern oriel to a townhouse or courtyard facade study.

MX-688Free
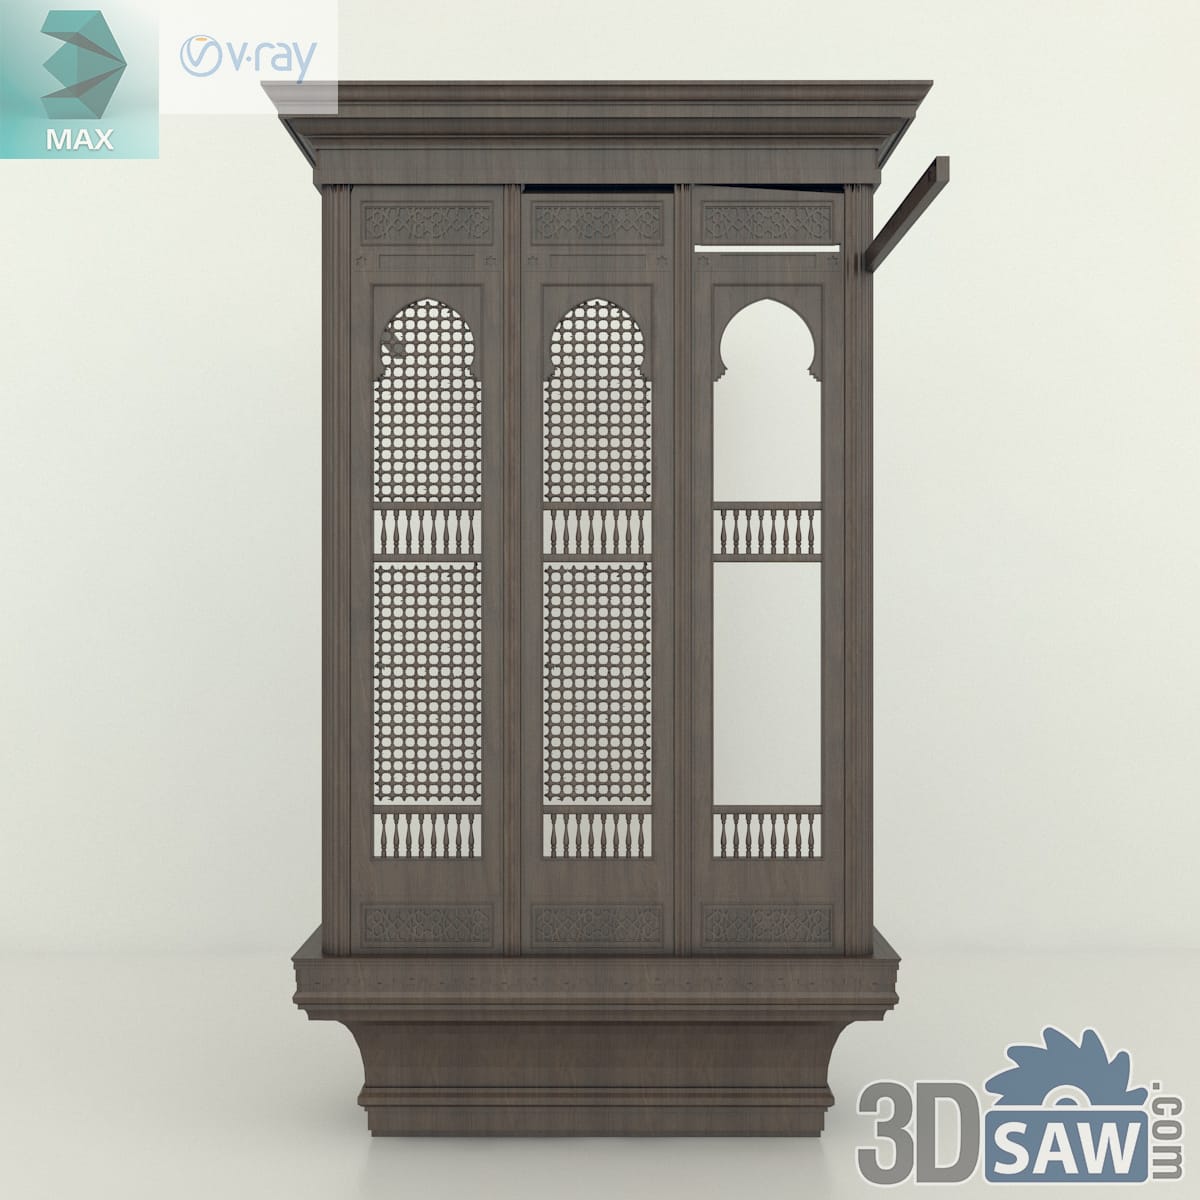
Dark wood mashrabiya oriel window with arched lattice screens and turned balustrades

3ds Max Carved Mashrabiya Oriel Window

A projecting balcony enclosure in dark wood, its arched openings filled with fine lattice screens and turned balustrades in the Moorish mashrabiya tradition. Built in 3ds Max (.max) with V-Ray shading. An ornamental facade element for heritage, restaurant and hospitality exteriors.

MX-687Free