3D3DSAWFree 3D assets for visualization

Software

Free 3ds Max 3D Models

5376 free 3D models for 3ds Max, ready to download for interior and architectural visualization.

5376 models · clear filters

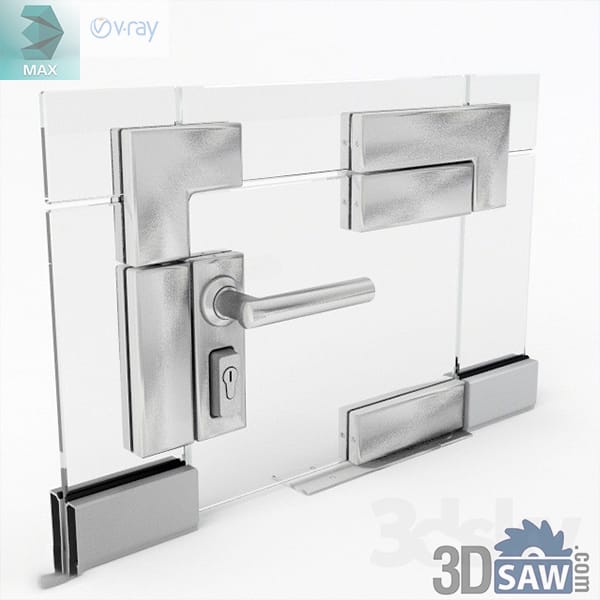
Brushed-metal patch fittings, pivot hinges, centre-lock and lever handle for a glass door

3ds Max Frameless Glass Door Hardware Set

A close study of the fittings for a frameless glass door: brushed-metal patch fittings top and bottom, a centre-lock with keyhole, offset pivot hinges and a straight lever handle on a square rose. Modeled in 3ds Max (.max) with V-Ray. A detail component for shopfronts, office entrances and glass partition assemblies.

MX-2788Free
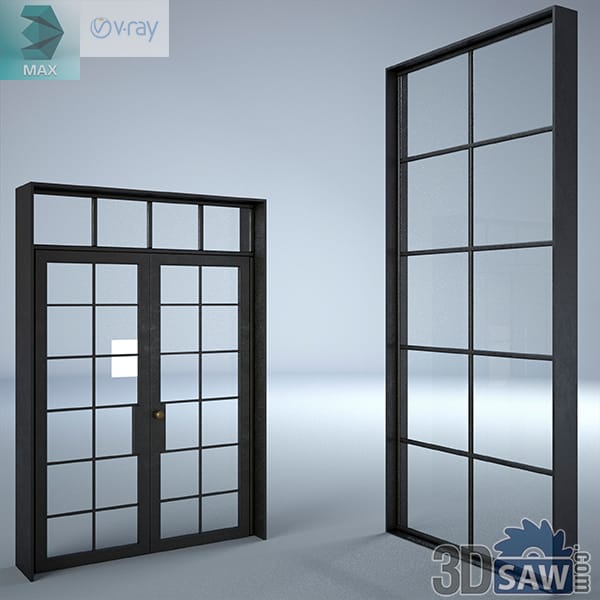
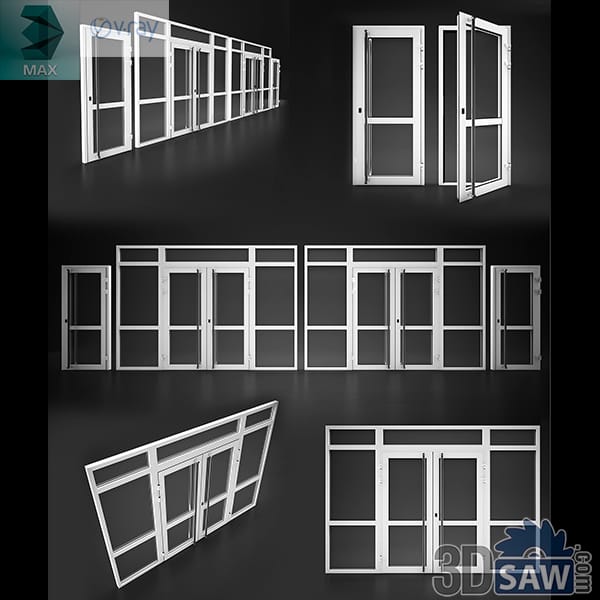
Black framed grid-glass double door with a transom beside a matching fixed glass panel

3ds Max Black Grid Glass Door and Panel

A black framed double glass door with a fine square muntin grid and a matching multi-pane transom, paired with a separate full-height fixed glass panel in the same grid pattern. Built in 3ds Max (.max) and rendered with V-Ray. An industrial-loft divider for kitchens, home offices and studio spaces.

MX-2787Free
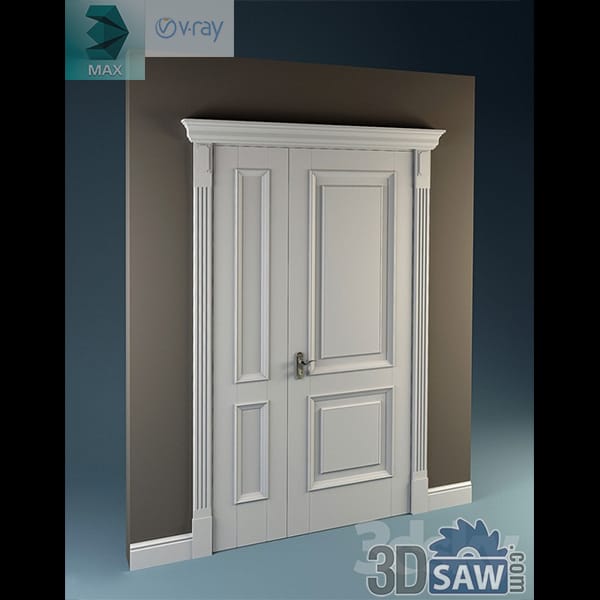
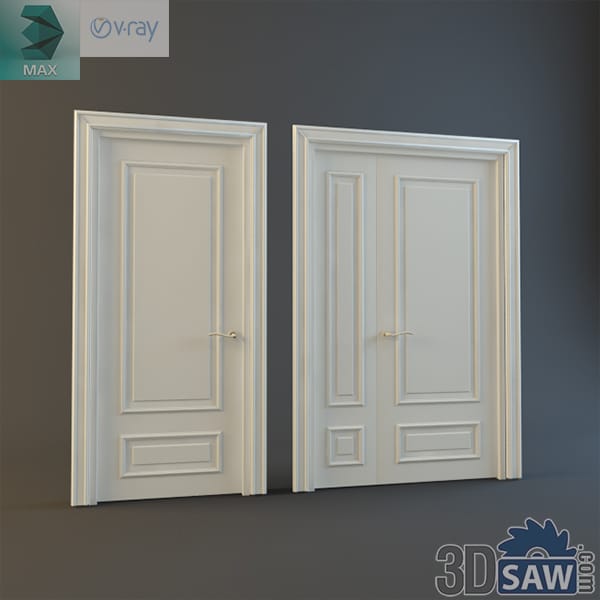
Ivory painted raised-panel doors, one single leaf and one double set

3ds Max Ivory Classic Raised-Panel Doors

Ivory painted doors with tall moulded raised panels and slim brass lever handles, shown as a single leaf beside a matching double set, each with a fielded lower panel and a plain architrave. Built in 3ds Max (.max) and rendered with V-Ray. A quiet, versatile interior door for classic bedrooms, studies and hallways.

MX-2783Free
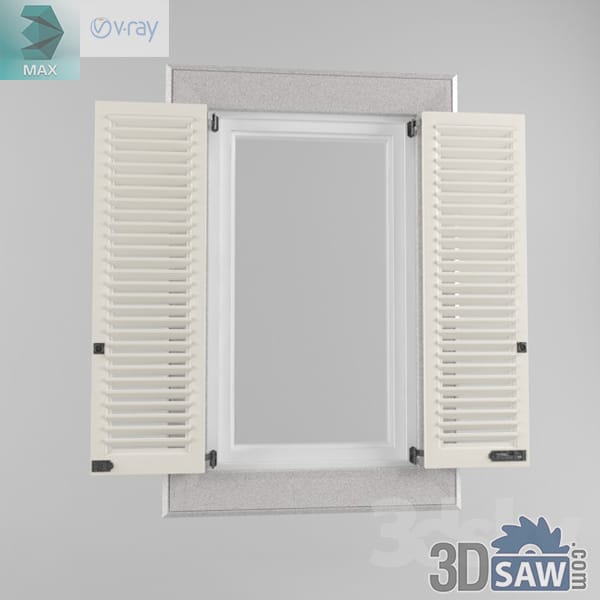
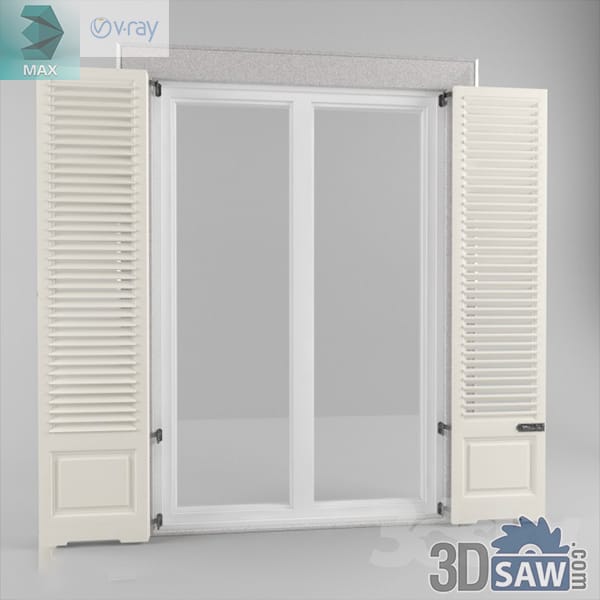
White window in a stucco reveal with cream louvered shutters open against the wall

3ds Max Window with Open Louvered Shutters

A white two-pane window set in a textured stucco reveal, flanked by cream louvered shutters folded fully open against the wall with visible strap hinges and a lower raised panel. Modeled in 3ds Max (.max) with V-Ray. A Mediterranean facade element for exterior elevations and courtyard views.

MX-2776Free
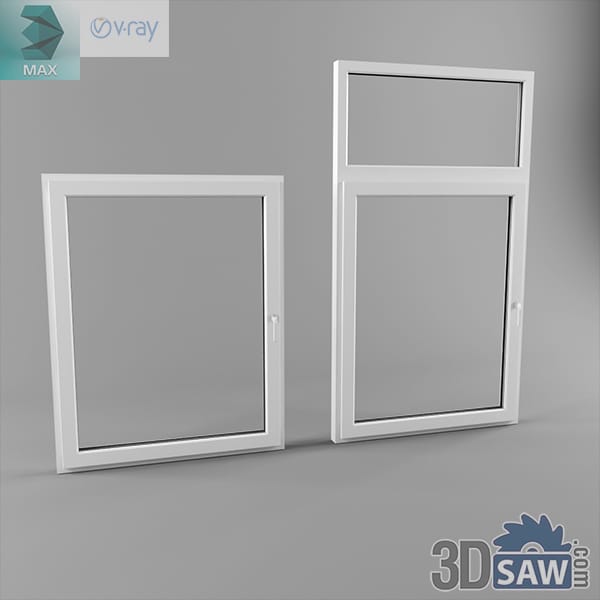
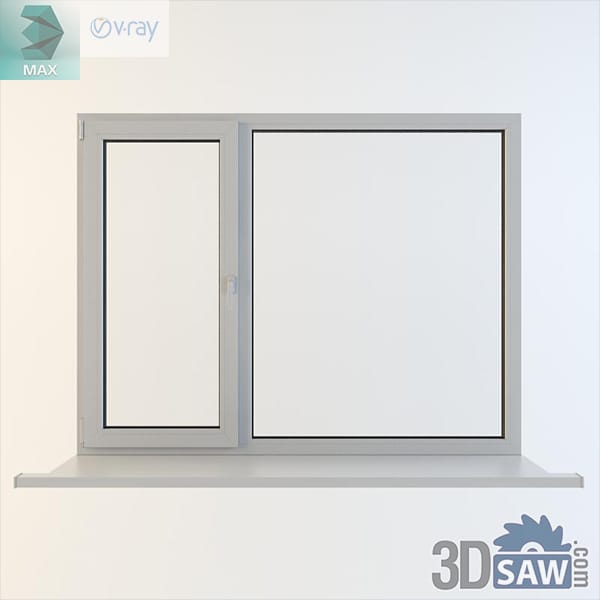
White casement window beside a taller unit with a transom light on top

3ds Max White Casement Window with Transom

A pair of white framed windows: a single square casement on the left and a taller unit on the right topped by a separate transom light above the transom bar. Modeled in 3ds Max (.max) with V-Ray shading. A straightforward domestic size for bedroom and stairwell walls in an interior render.

MX-2774Free
Row of white sliding windows in several widths on a shared sill

3ds Max White Sliding Window Collection

Several white sliding windows in varying widths lined up on a common sill, from a compact two-panel unit to a long four-panel run, each with slim meeting rails and recessed handles. Created in 3ds Max (.max) and shaded with V-Ray. A size range that covers most rooms of a residential project without remodeling.

MX-2773Free
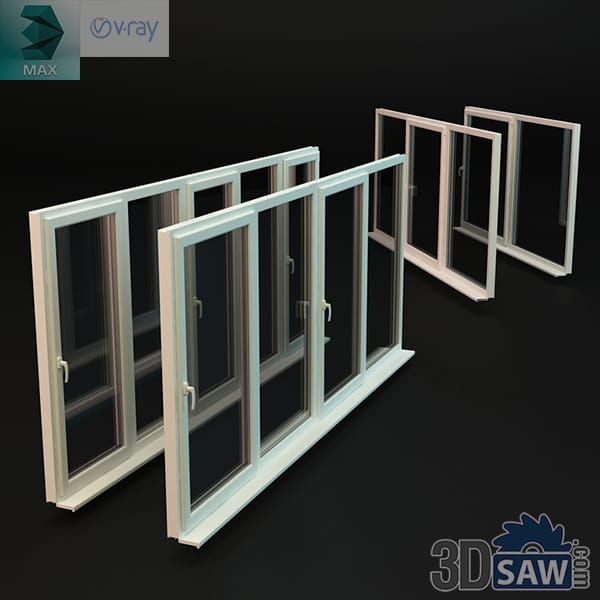
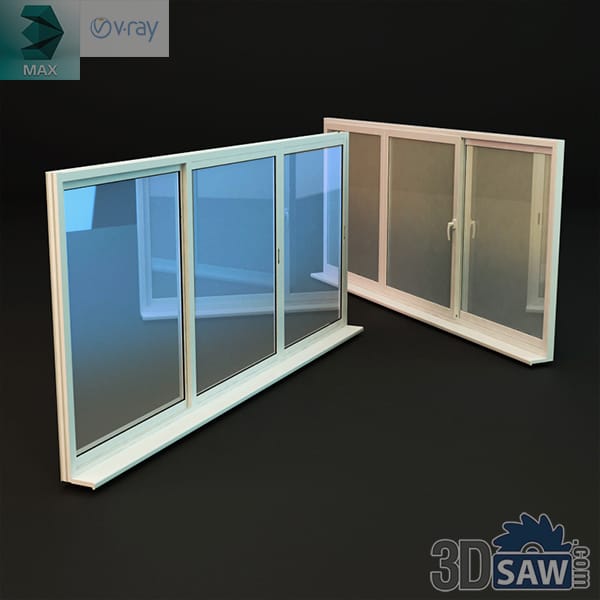
White and cream three-panel aluminium sliding windows on a projecting sill

3ds Max White Aluminium Sliding Windows

Two multi-track sliding windows shown at an angle, one in bright white and one in warm cream, each with three glazed panels and a deep bottom rail on a projecting sill. Built in 3ds Max (.max) with V-Ray glass carrying a soft sky reflection. Suited to balcony enclosures and apartment living-room walls.

MX-2772Free
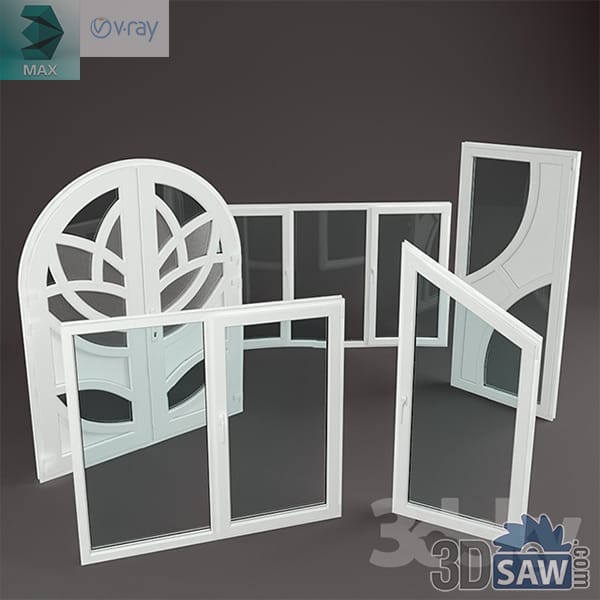
White uPVC window set with an arched decorative sash and plain casements

3ds Max White uPVC Window Set with Arched Decorative Sash

A collection of white uPVC windows grouped together: a half-round arched unit with a branching sunburst muntin pattern, several plain rectangular casements, and a quarter-circle corner sash. Modeled in 3ds Max (.max) and rendered with V-Ray. A ready kit for dressing a facade elevation or populating a residential block in one interior scene.

MX-2771Free
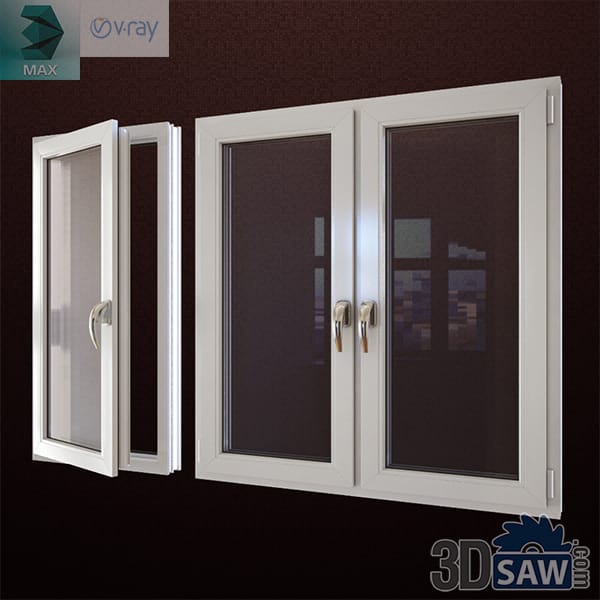
White casement windows with lever handles, one single and one double

3ds Max White Casement Windows with Handles

Two white framed windows against a dark wall: a single open sash on the left and a wider two-part unit on the right, both fitted with lever handles and hinges. Modeled in 3ds Max (.max) with V-Ray glass showing a faint city reflection. Suitable for facade renders and room daylighting tests.

MX-2770Free
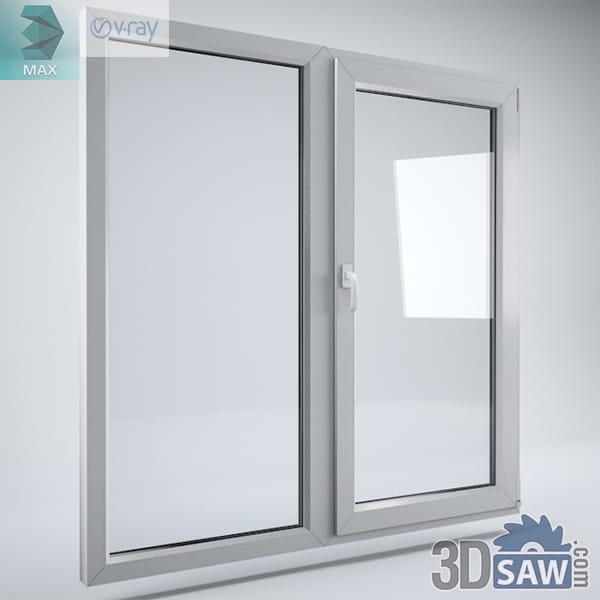
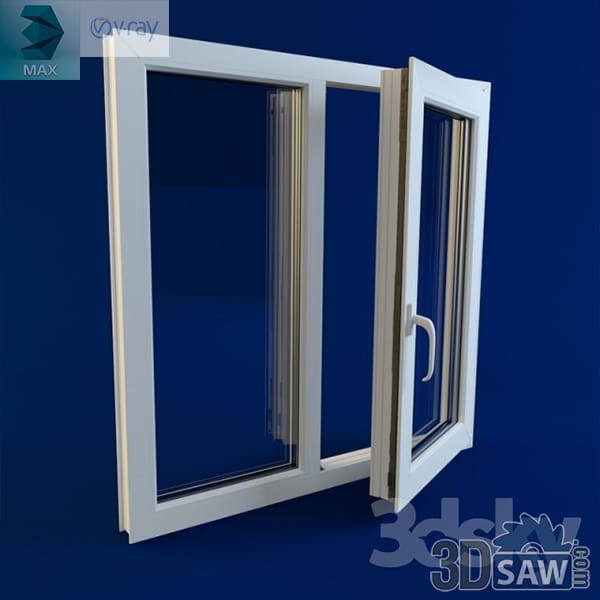
White uPVC two-sash tilt-turn window with the right sash open

3ds Max White uPVC Two-Sash Tilt-Turn Window

A white uPVC window with two equal sashes, the right one open on its tilt-turn hinge to show the handle and gasket detail against a soft interior reflection. Created in 3ds Max (.max) and shaded with V-Ray. A common domestic size for bedroom and living-room walls in an interior scene.

MX-2769Free
White uPVC double casement window with both sashes open

3ds Max White uPVC Double Casement Window

A white uPVC double window with both sashes open, one swung wide and one tilted, showing the multi-chamber frame profile and the sill projection. Built in 3ds Max (.max) and rendered with V-Ray. A clean single opening for close-up wall sections and ventilation diagrams.

MX-2767Free
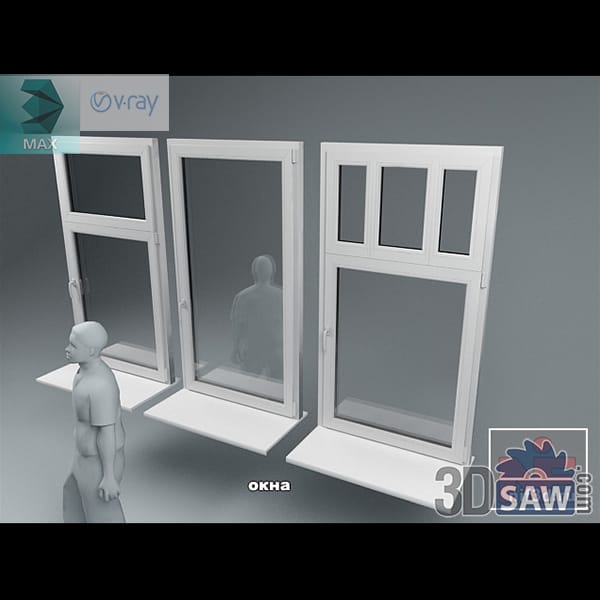
Three white uPVC tilt-turn casement windows with a figure for scale

3ds Max White uPVC Tilt-Turn Casement Windows

Three white uPVC windows shown with a scale figure: a single sash, a taller two-part unit, and a wide frame with a fixed transom light divided into three. Modeled in 3ds Max (.max) with V-Ray glass. Standard residential openings for facade studies and interior daylight renders.

MX-2766Free