Download 35 free kitchen 3D models for 3ds Max — ready-to-use assets for interior visualization and architectural rendering, most set up for V-Ray or Corona. Free for commercial and personal projects.
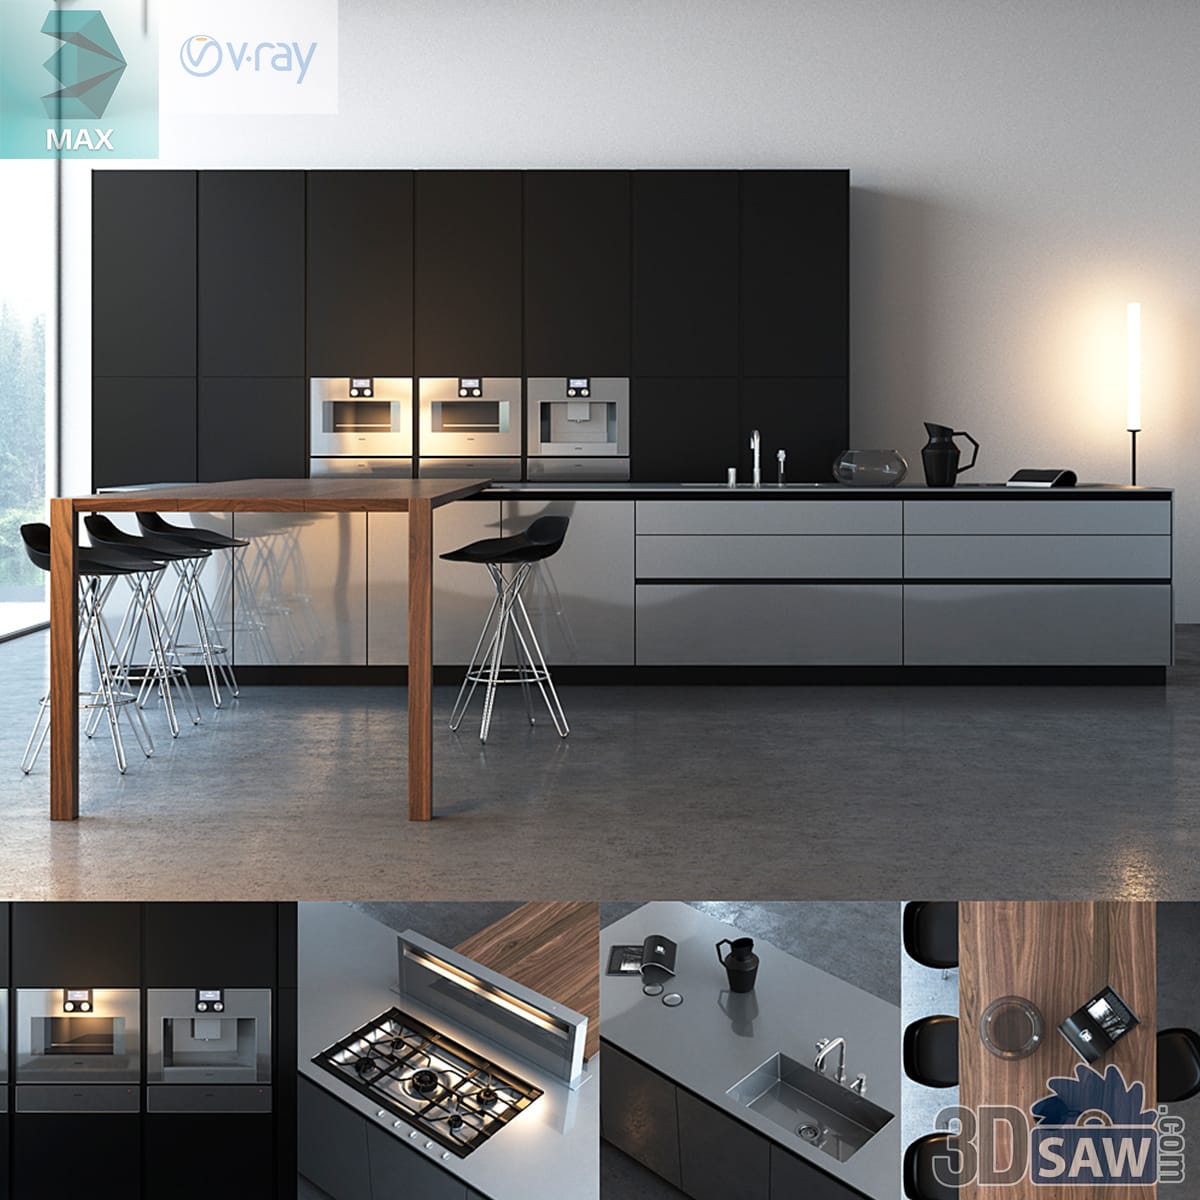
A matte black and grey gloss kitchen lines one wall with paired built-in ovens, its island extended by a solid walnut breakfast table on a single leg with slim black counter stools.
Modeled in 3ds Max (.max) with V-Ray shading, the dark scheme suits a modern apartment kitchen render, a tall floor lamp lighting the worktop end.
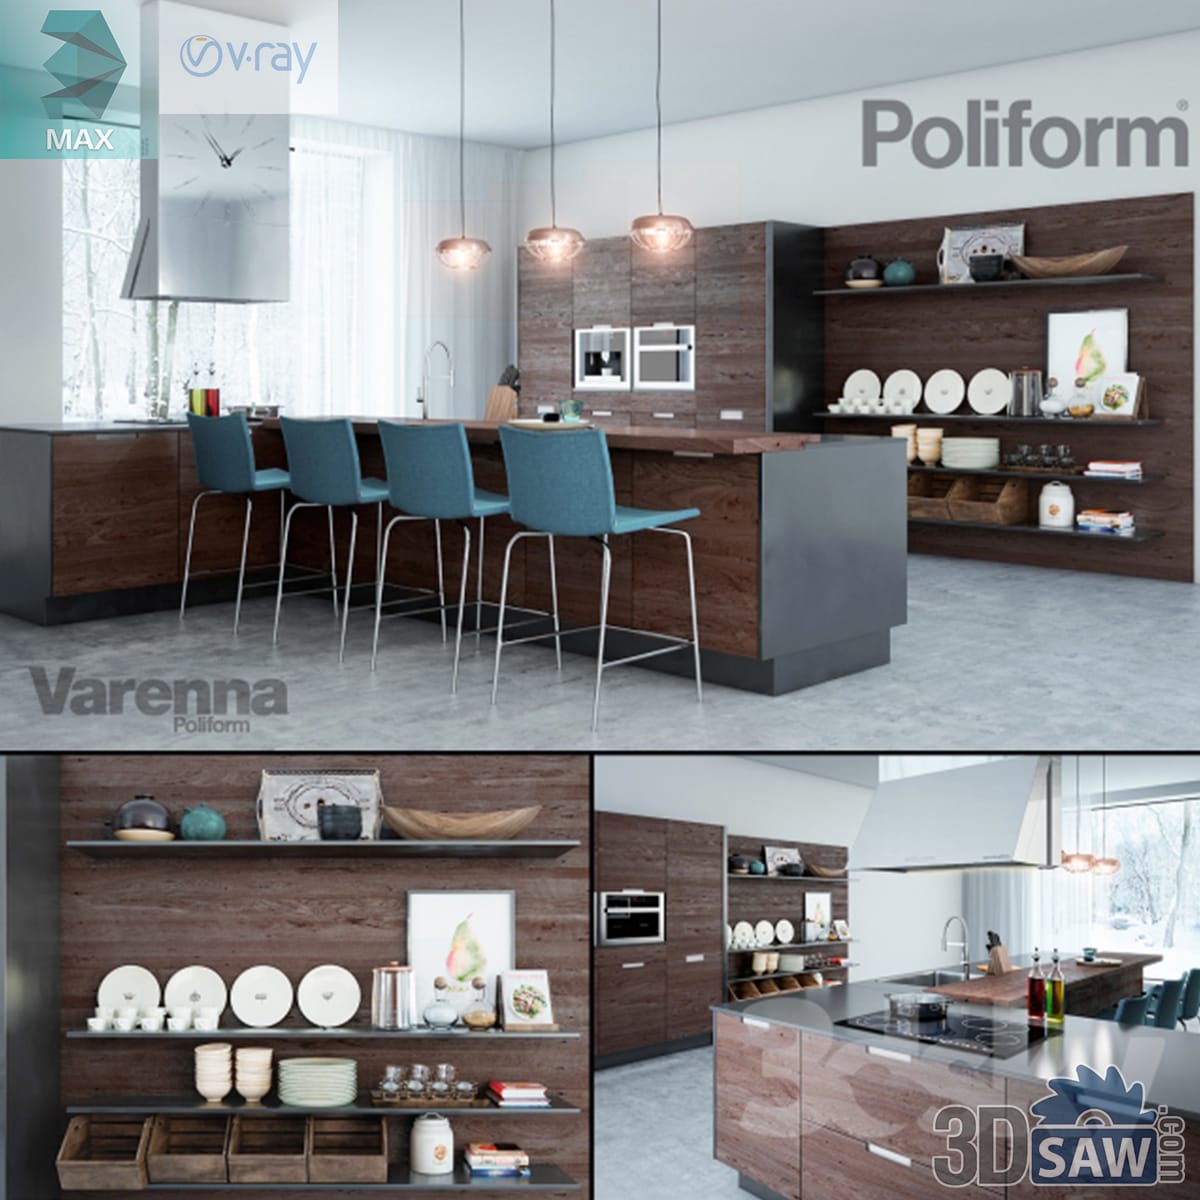
A dark smoked-oak kitchen sets a gloss-fronted island and breakfast bar against a back wall of open shelves styled with stacked plates, bowls and baskets, teal counter stools drawn up beneath.
Modeled in 3ds Max (.max) with V-Ray materials, the warm scheme fits a modern open-plan kitchen render.
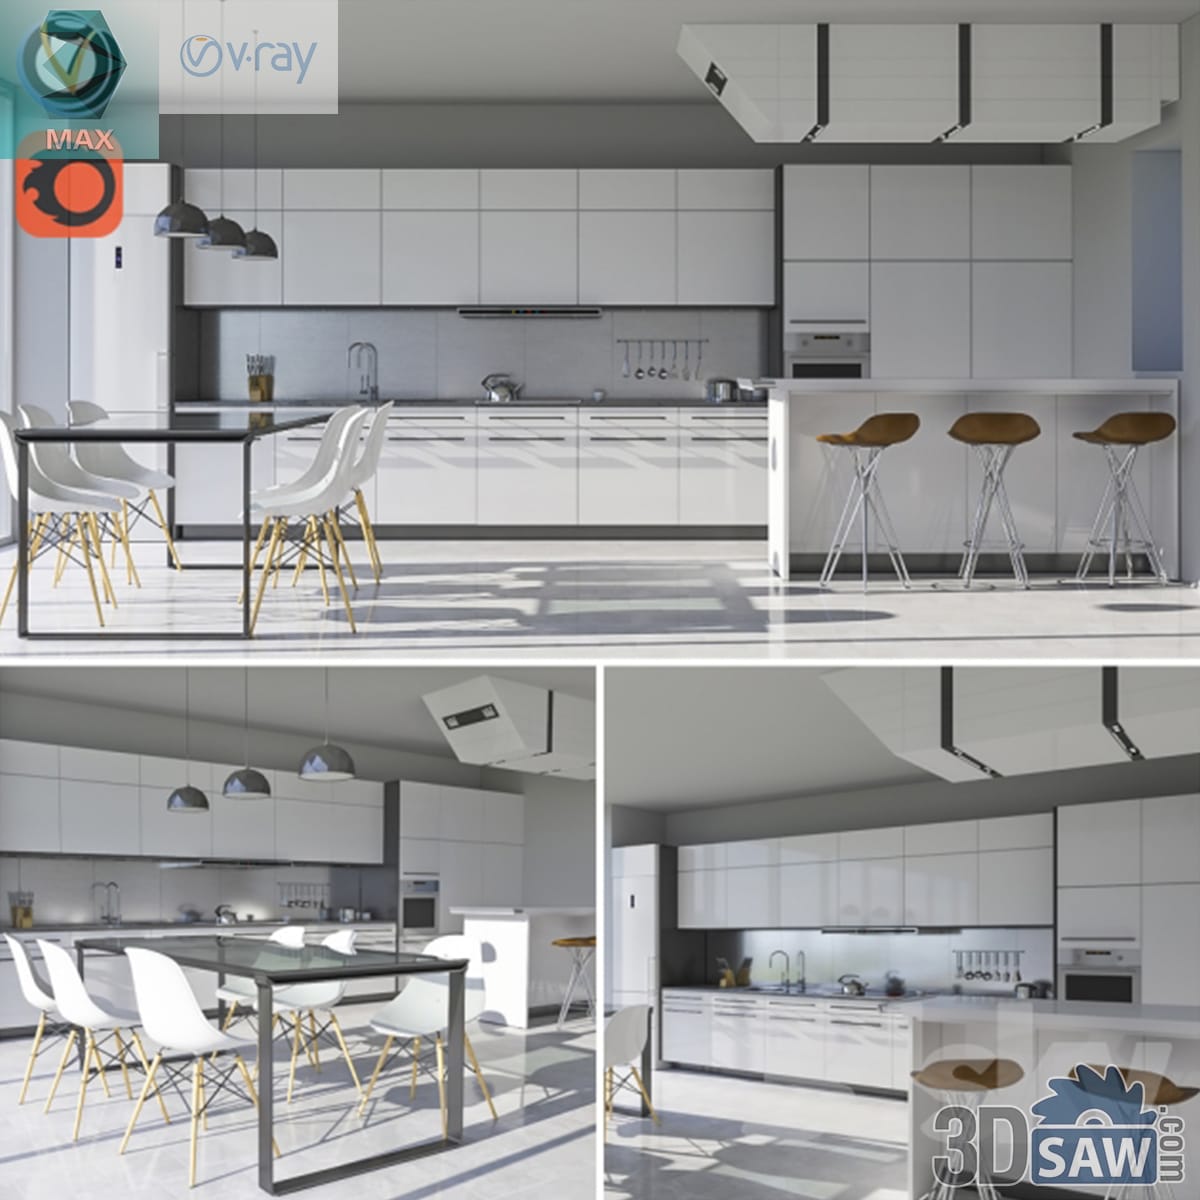
An all-white gloss kitchen runs along one wall and returns as an island with a raised breakfast bar, teal moulded chairs at a glass dining table and matching counter stools under angular pendants.
Modeled in 3ds Max (.max) with V-Ray shading, the bright scheme suits a contemporary apartment kitchen-diner render.
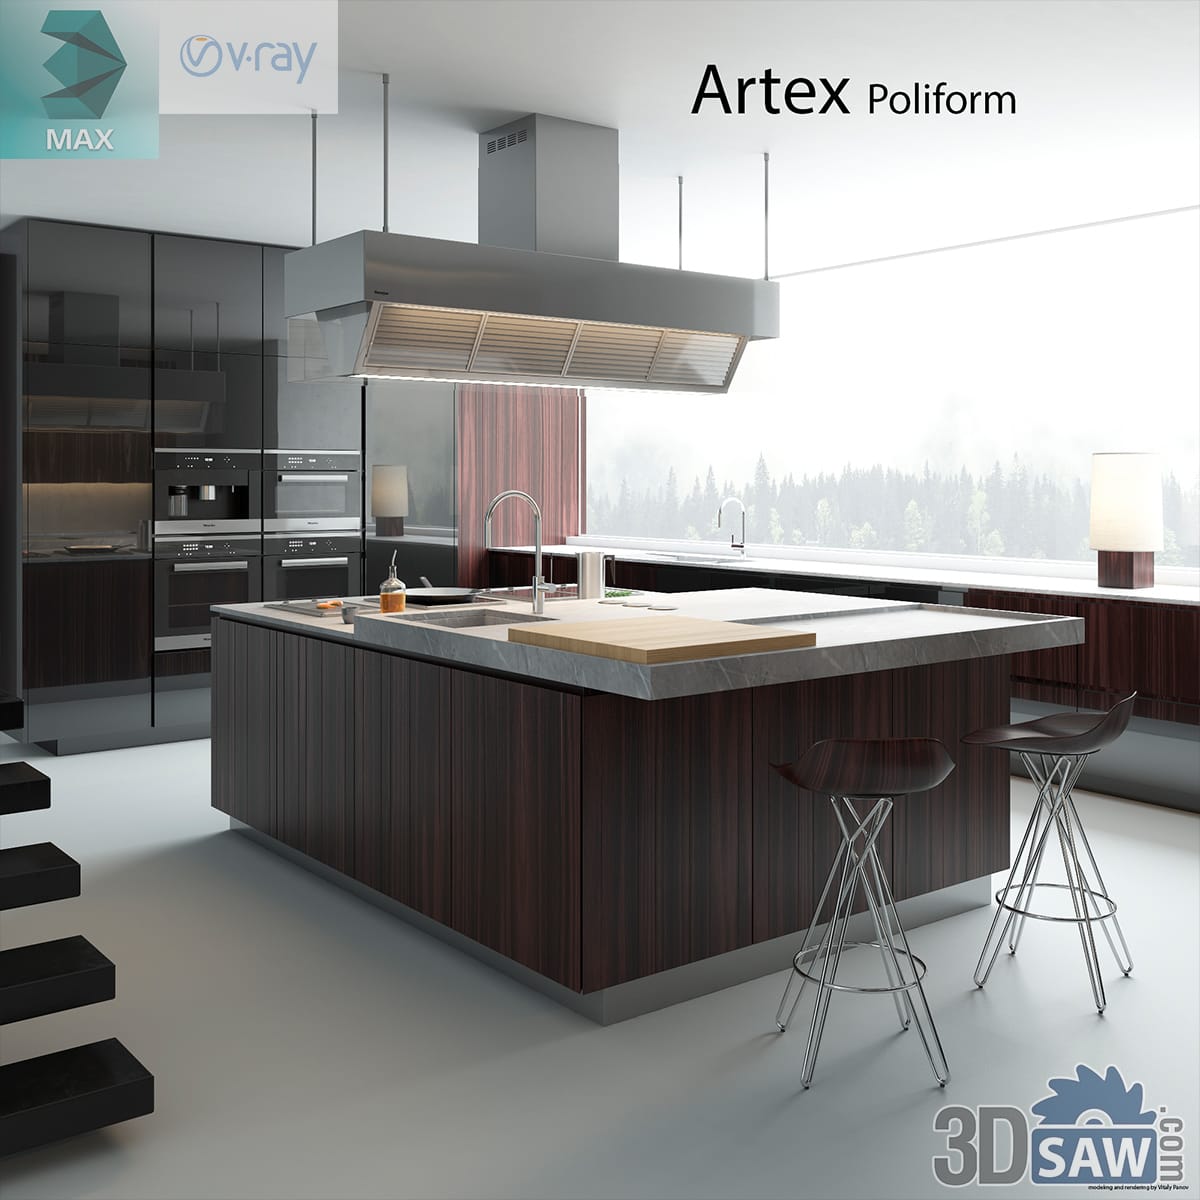
A large island clad in vertical dark wood veneer carries a pale stone worktop and a raised chopping section, paired with wiry metal bar stools beneath a broad suspended stainless extractor.
Modeled in 3ds Max (.max) with V-Ray materials, the kitchen fits a modern open-plan loft render, with floating stair treads climbing the side wall.
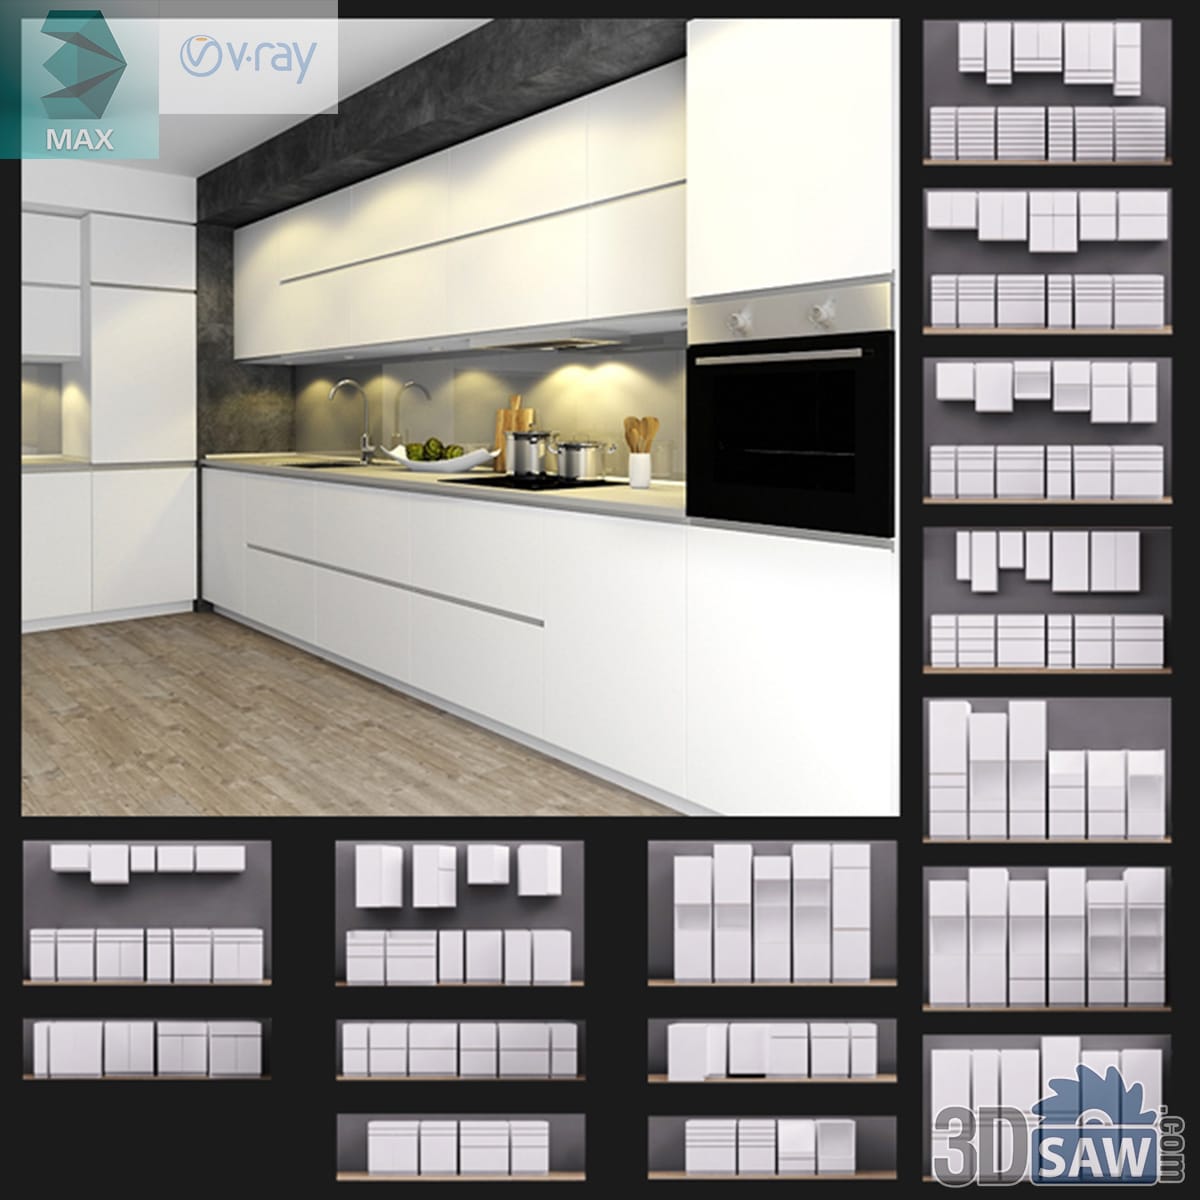
A white handleless kitchen turns a corner against a slate-grey feature wall, with under-cabinet lighting, a built-in oven column and a slim stone worktop, backed by a full library of matching cabinet modules.
Modeled in 3ds Max (.max) with V-Ray shading, the set covers a minimalist apartment kitchen render plus ready-made unit blocks to reconfigure the run.
A traditional kitchen in warm carved walnut runs floor-to-ceiling with dentil cornices, glazed display uppers, a scrolled carved hood surround and a mosaic-tile backsplash, lit by a bronze chandelier.
Modeled in 3ds Max (.max) with V-Ray materials, the set fits a classic villa or period-apartment kitchen render; a detail sheet shows the hood, wine rack and end panels.
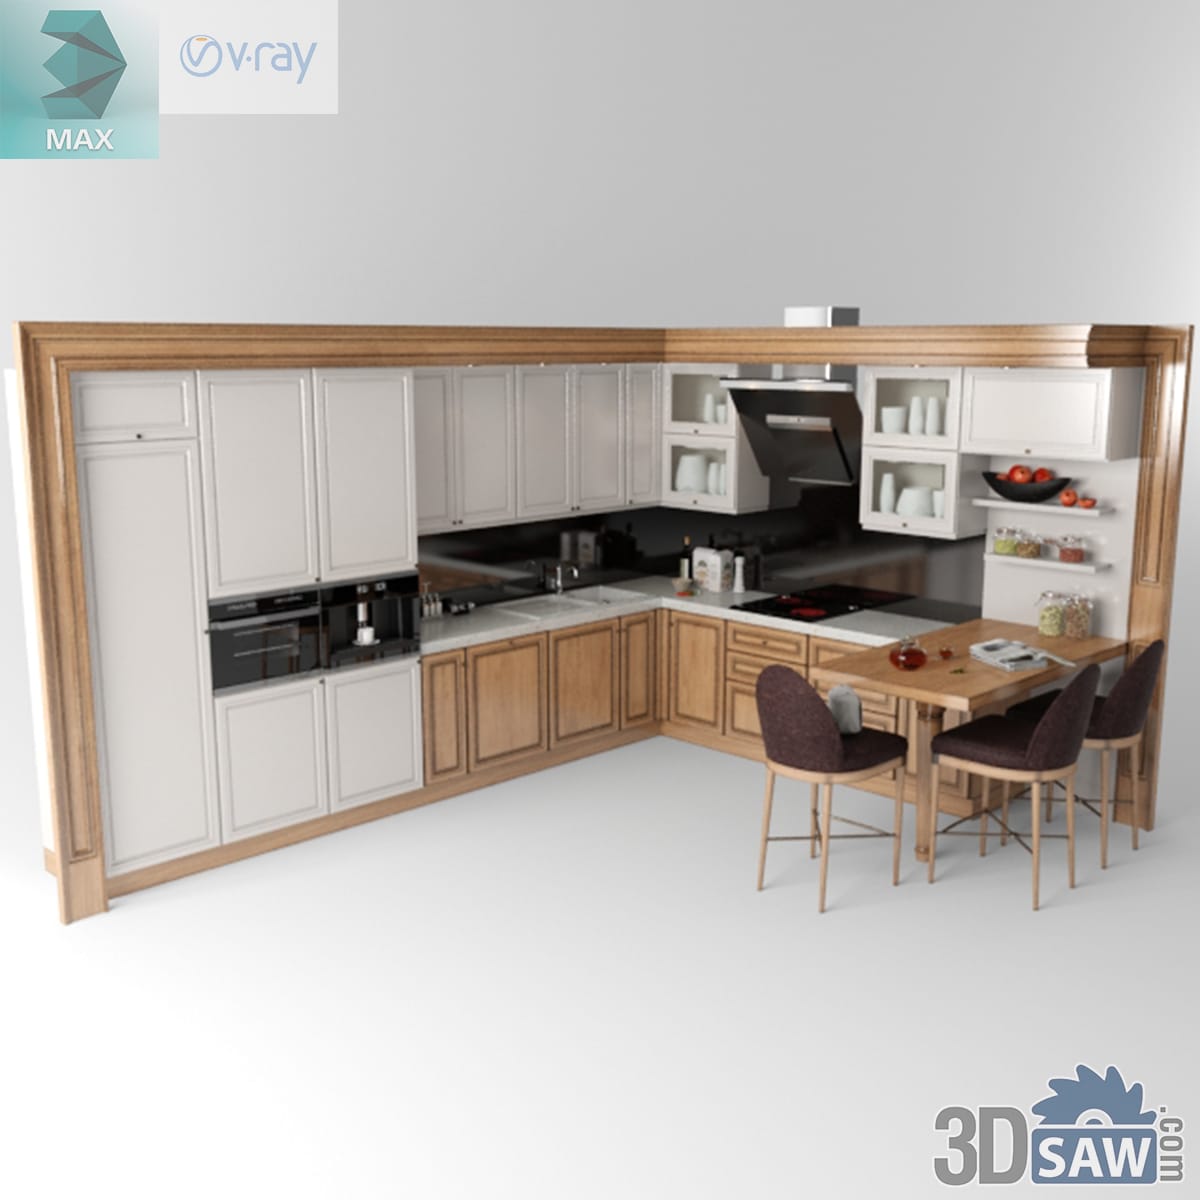
An L-shaped kitchen pairs cream raised-panel doors with solid oak framing and cornices, a dark stone worktop, an angled extractor and a compact oak dining table with upholstered chairs in the corner.
Modeled in 3ds Max (.max) with V-Ray shading, it suits a transitional family kitchen render.
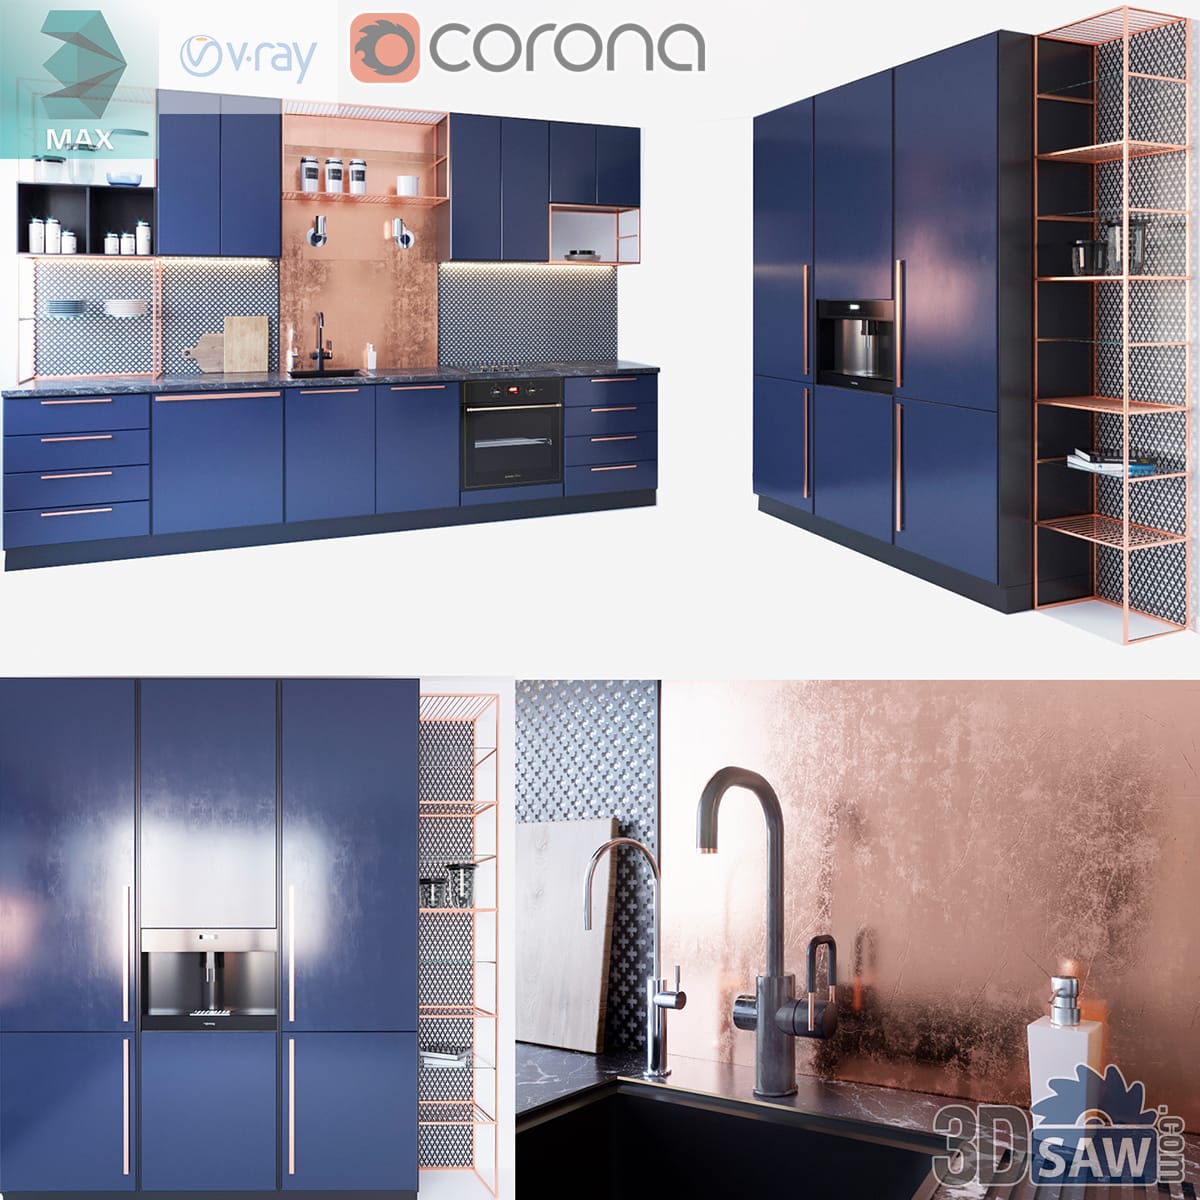
A single-wall kitchen in matte navy blue is trimmed with thin copper edges and a copper mesh backsplash, a tall bank of units housing a coffee centre, oven and integrated fridge.
Modeled in 3ds Max (.max) with V-Ray materials, the bold scheme fits a modern apartment kitchen render.
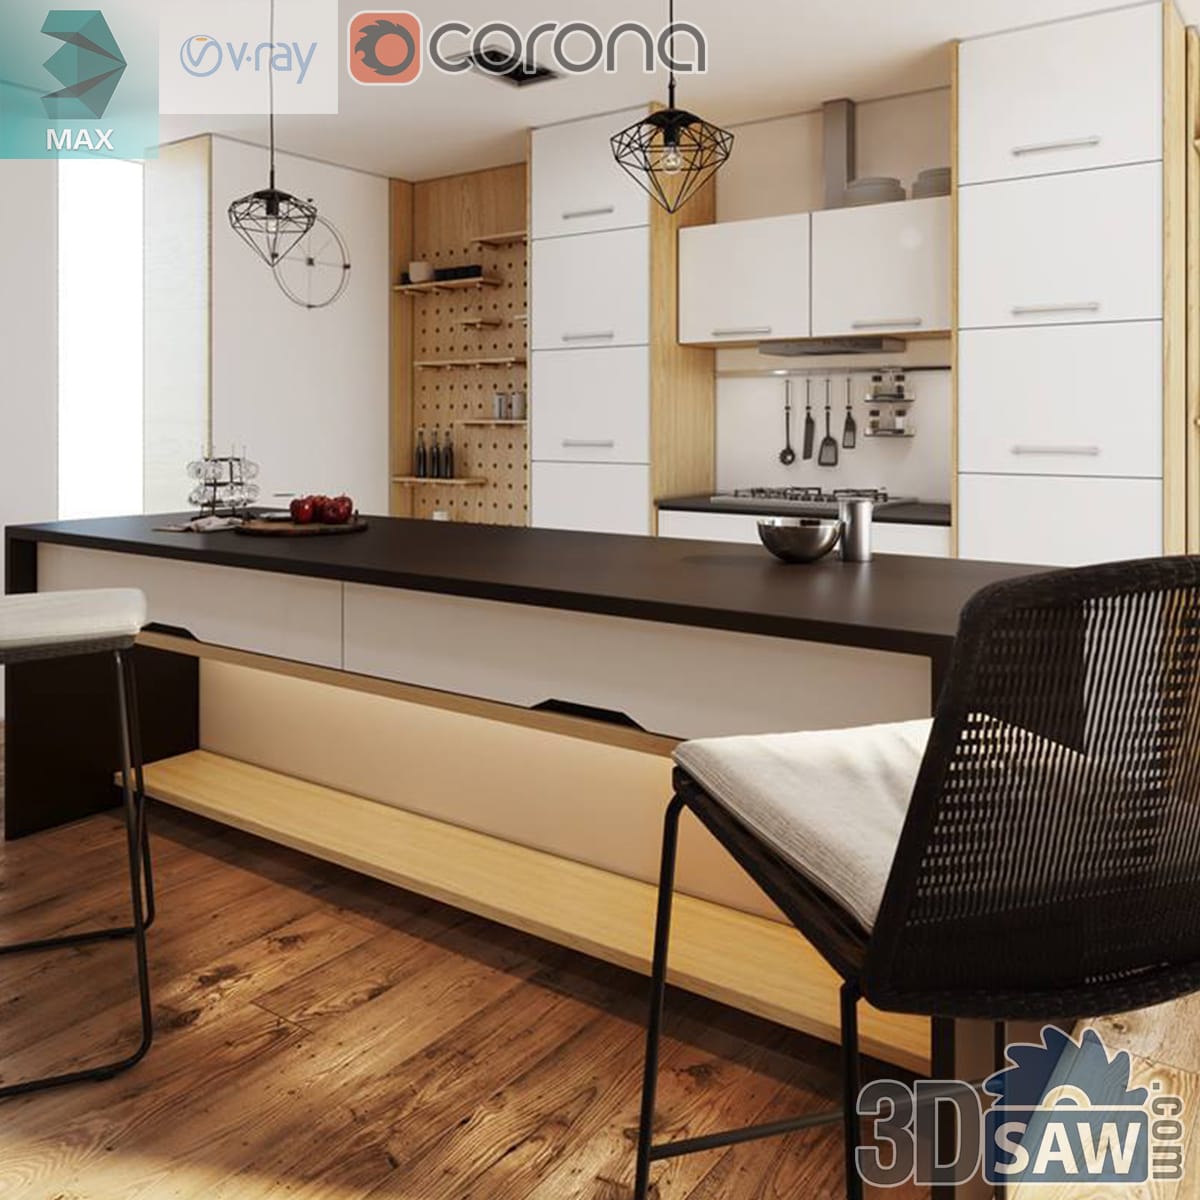
A white and pale-oak kitchen centres on an island with a dark worktop and two woven black counter stools, plywood pegboard panels on the back wall holding open shelves and diamond-cage pendants above.
Modeled in 3ds Max (.max) with V-Ray shading, the room suits a Scandinavian-modern apartment kitchen render.
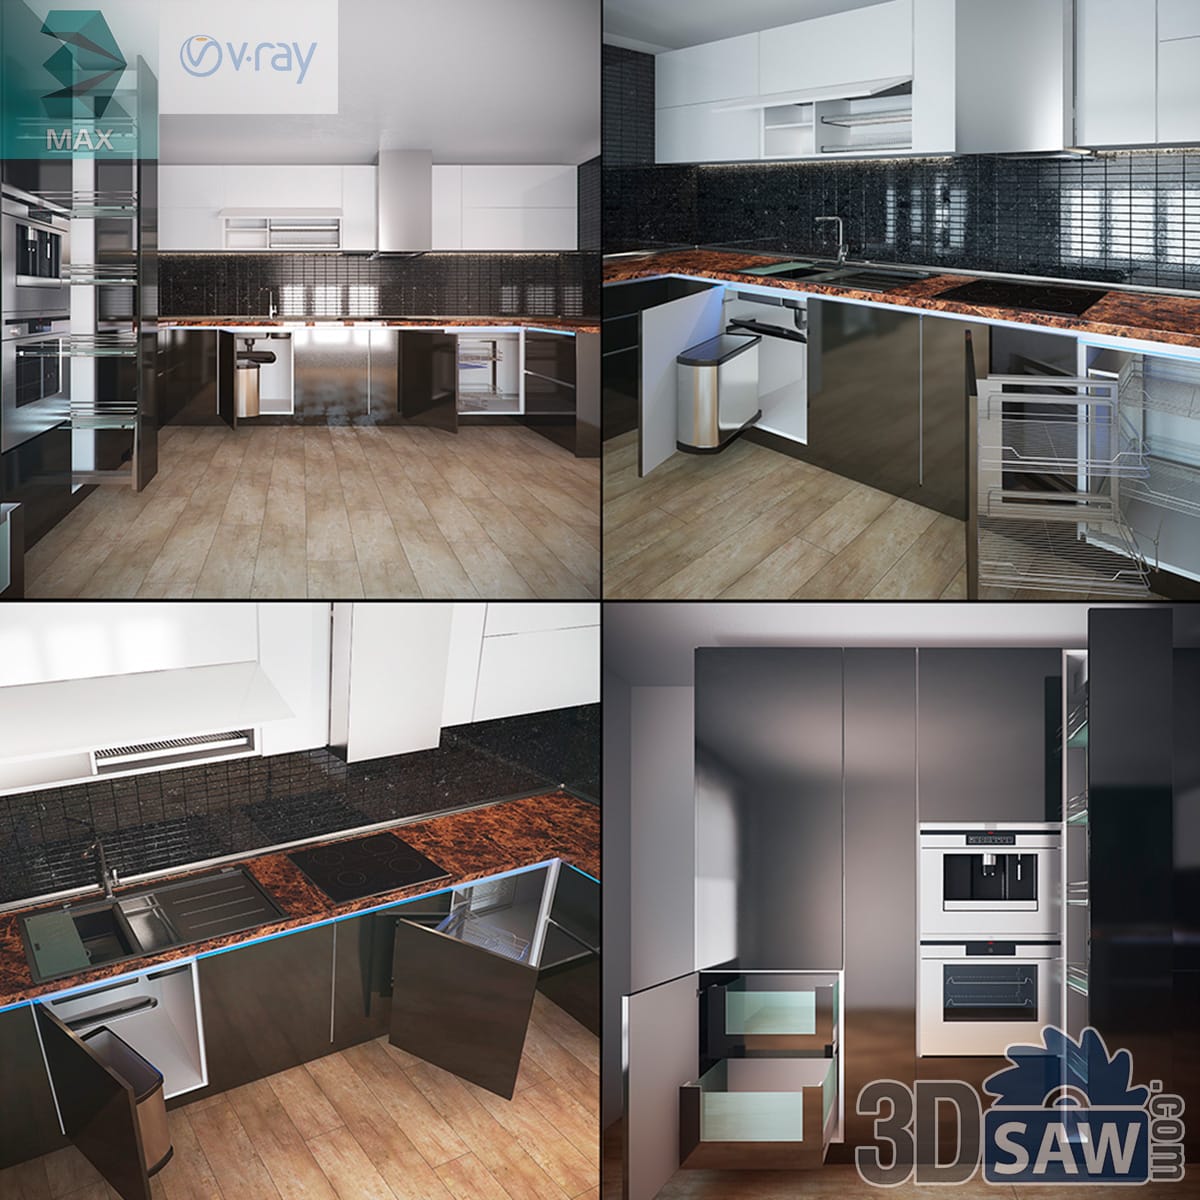
A handleless kitchen in dark espresso gloss and white lacquer wraps a corner, topped with a heavily figured brown stone worktop and matching upstand, a tall oven and fridge bank alongside.
Modeled in 3ds Max (.max) with V-Ray materials, the layout fits a modern apartment kitchen render, shown here with open drawers and cabinet doors.
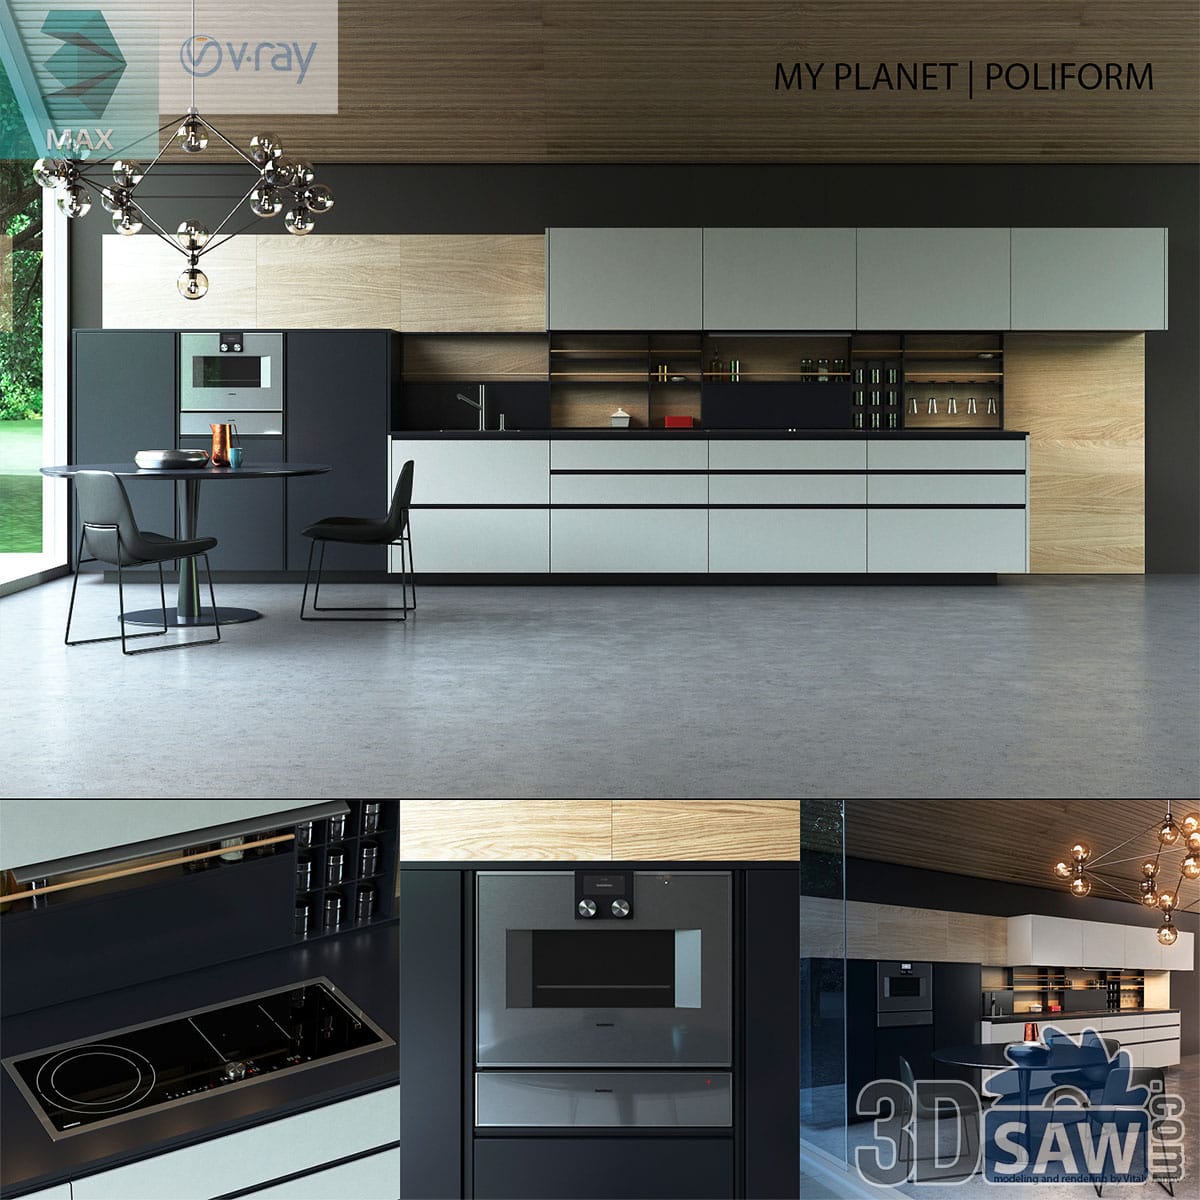
A long handleless kitchen run mixing white matt fronts, a dark charcoal tall unit and warm oak open shelving, with a built-in oven and microwave, an induction hob and a black stone worktop. A round table with wire-frame chairs and a cluster pendant sits alongside.
Modeled in 3ds Max (.max) and rendered with V-Ray; detail views show the appliance stack and the hob. A full contemporary kitchen for an open-plan apartment render or a cabinetry showroom visualization.