3D3DSAWFree 3D assets for visualization

Tag

Free Architecture 3D Models for 3ds Max

Download 86 free architecture 3D models for 3ds Max — ready-to-use assets for interior visualization and architectural rendering, most set up for V-Ray or Corona. Free for commercial and personal projects.

86 models · clear filters

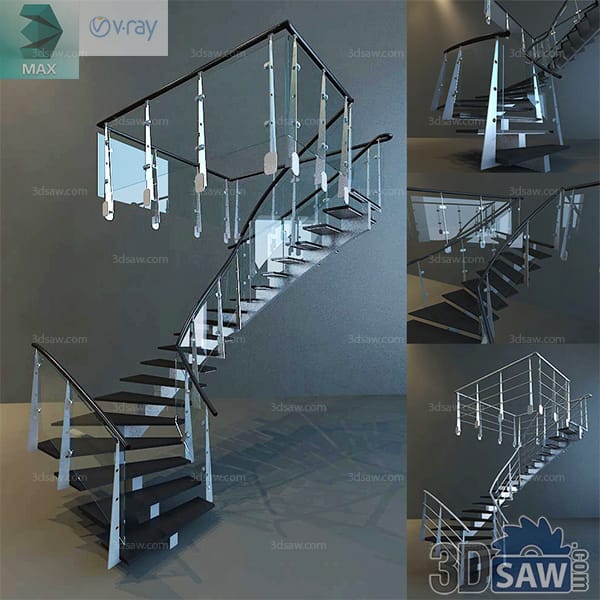
Dark wenge switchback staircase off a low platform with white posts and thin horizontal rod infill

3ds Max Wenge Staircase with Rod Balustrade

A dark wenge staircase that steps off a broad low platform and switches back, guarded by white posts strung with thin horizontal rods under a dark timber handrail. Modeled in 3ds Max (.max) with V-Ray dark-hardwood and enamel-post shading. Suited to a contemporary house render or a staircase configurator.

MX-1883Free
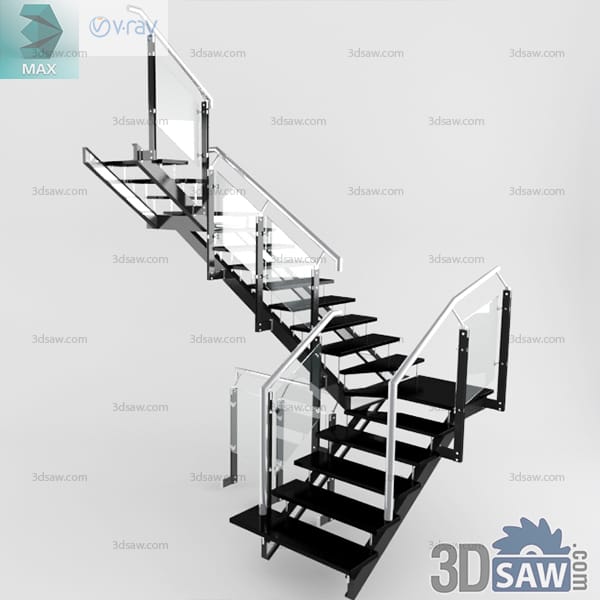
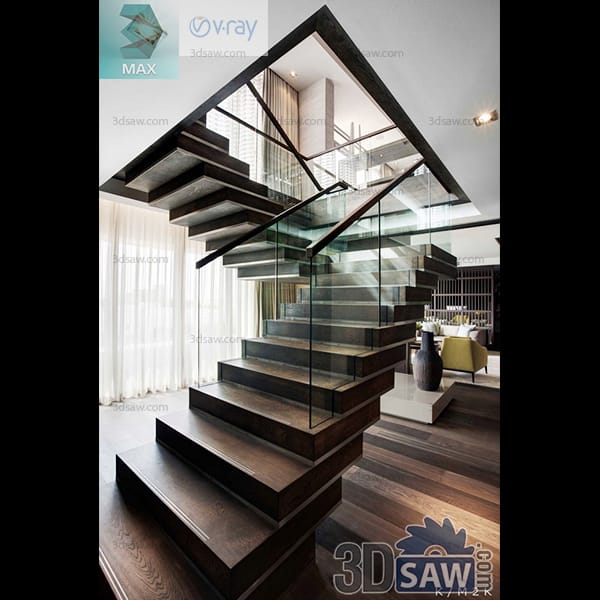
Switchback staircase with black steel stringer, dark treads and a glass-panel balustrade

3ds Max Black-Tread Staircase with Glass Balustrade

A switchback stair on a black steel stringer with solid dark treads, a glass-panel balustrade and a slim stainless handrail turning at the half-landing. Modeled in 3ds Max (.max) with V-Ray matte-lacquer, clear-glass and brushed-steel shading. A clean stair for a modern townhouse render or an office fit-out.

MX-1882Free
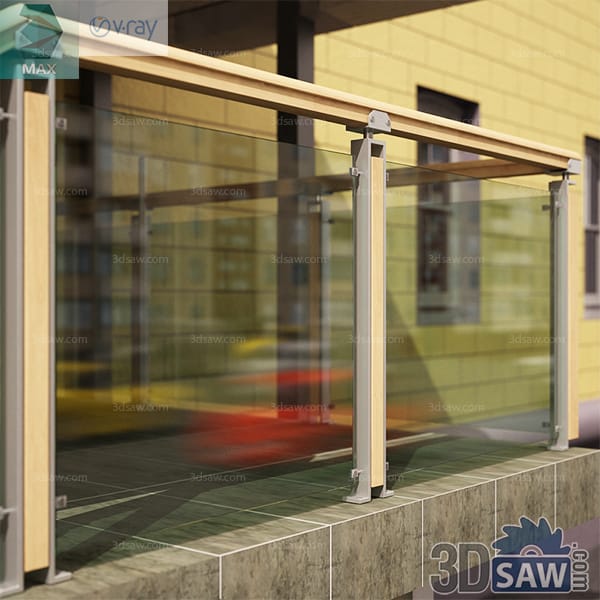
Exterior glass balustrade with clear panels between timber-capped stainless posts on a tiled parapet

3ds Max Exterior Glass Balcony Railing

A run of exterior balustrade with clear glass panels clamped between timber-capped stainless posts, set on a tiled parapet against a street facade. Modeled in 3ds Max (.max) with V-Ray tempered-glass, oak-cap and brushed-steel shading. A railing set for a terrace render or an urban facade study.

MX-1880Free
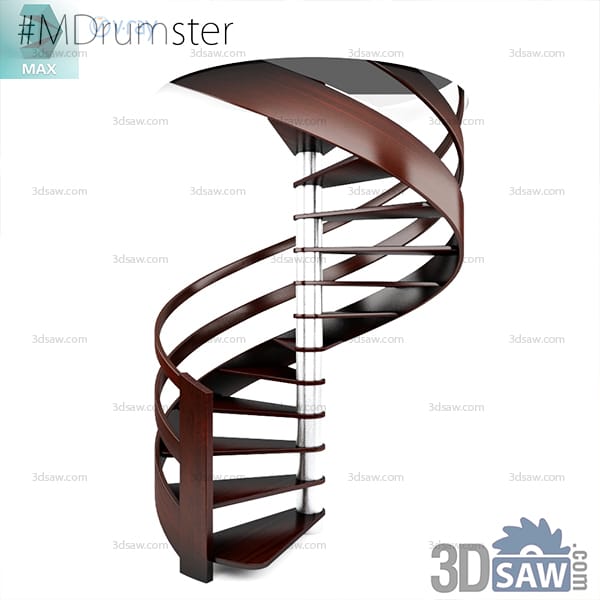
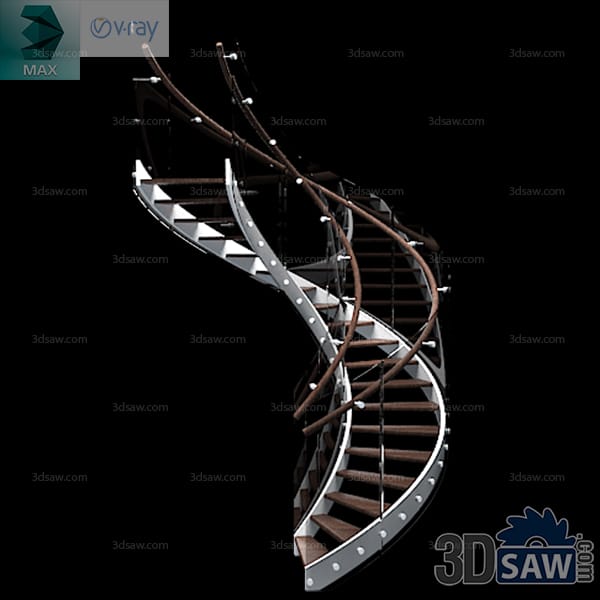
Spiral staircase with a ribbon-like outer stringer and dark mahogany treads around a chrome column

3ds Max Mahogany Ribbon Spiral Staircase

A spiral staircase whose outer stringer curls upward like a continuous ribbon, carrying dark mahogany treads around a slim chrome column under a glass floor opening. Modeled in 3ds Max (.max) with V-Ray rosewood-tone timber and polished-metal shading. A compact sculptural stair for a modern loft or studio render.

MX-1879Free
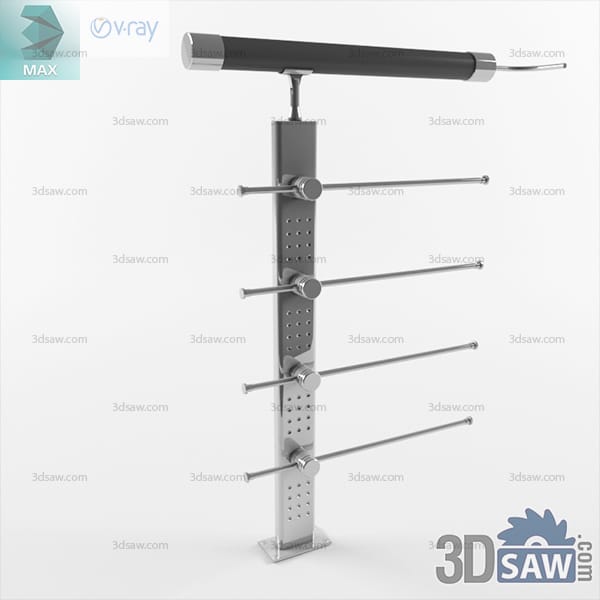
Brushed stainless balustrade post with four horizontal rods and a leather-wrapped handrail

3ds Max Stainless Balustrade Post with Bar Infill

A single balustrade stanchion in brushed stainless, its perforated square post threaded with four horizontal rods and topped by a leather-wrapped handrail section. Modeled in 3ds Max (.max) with V-Ray brushed-metal and stitched-leather shading. A component for assembling stair or balcony railings in an interior render.

MX-1875Free
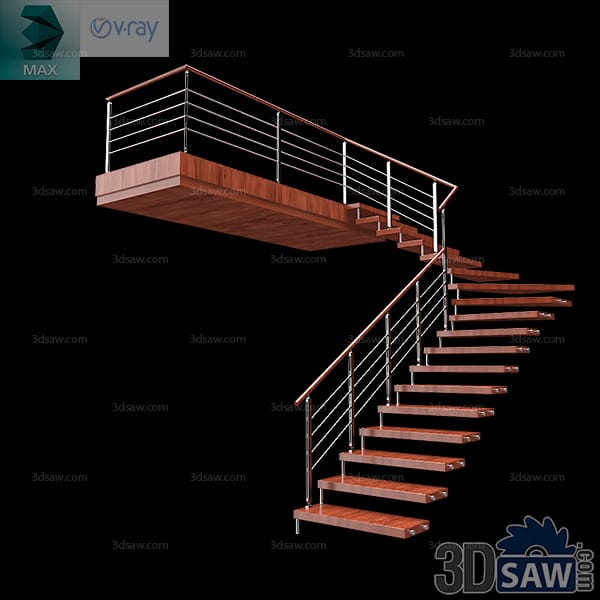
Straight mahogany staircase and landing walkway with a stainless horizontal-bar balustrade

3ds Max Mahogany Staircase with Steel Bar Railing

A straight mahogany flight meets a short landing walkway, its dark treads carried on a central steel stringer and edged by a stainless balustrade of fine horizontal bars. Modeled in 3ds Max (.max) with V-Ray stained-timber and brushed-metal shading. Suited to a modern hallway render or a split-level interior layout.

MX-1872Free
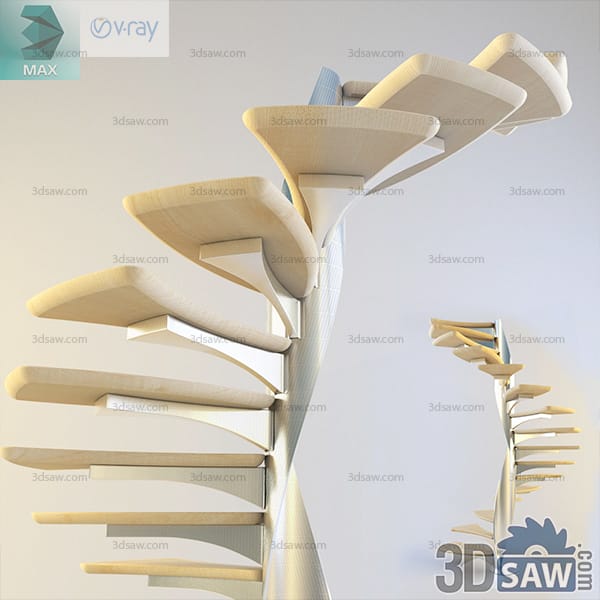
Helical light-wood staircase with fan-shaped treads spiralling around a slender central newel

3ds Max Sculptural Helical Wood Staircase

Pale ash treads fan out from a slender turned newel, each one twisting a few degrees past the last so the whole flight spirals upward like an unfurling leaf. Modeled in 3ds Max (.max) with V-Ray light-oak and matte-plaster shading. A statement stair for a double-height living space render or a contemporary home study.

MX-1871Free
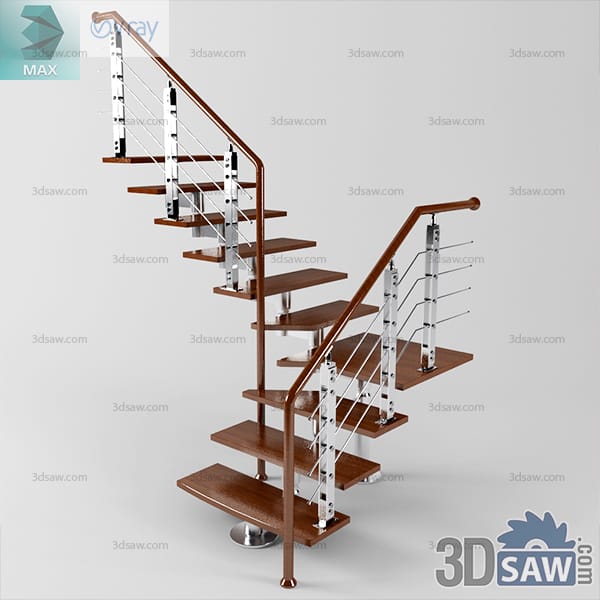
Compact quarter-turn staircase with walnut treads on a steel spine and a cable balustrade

3ds Max Steel and Wood Quarter-Turn Staircase

A compact quarter-turn staircase on a slim steel spine, its walnut treads cantilevered off the stringer and a stainless balustrade strung with horizontal cable infill. Modeled in 3ds Max (.max) with V-Ray oiled-timber, brushed-post and taut-cable shading. A staircase for a modern interior render or loft and mezzanine layout.

MX-1869Free
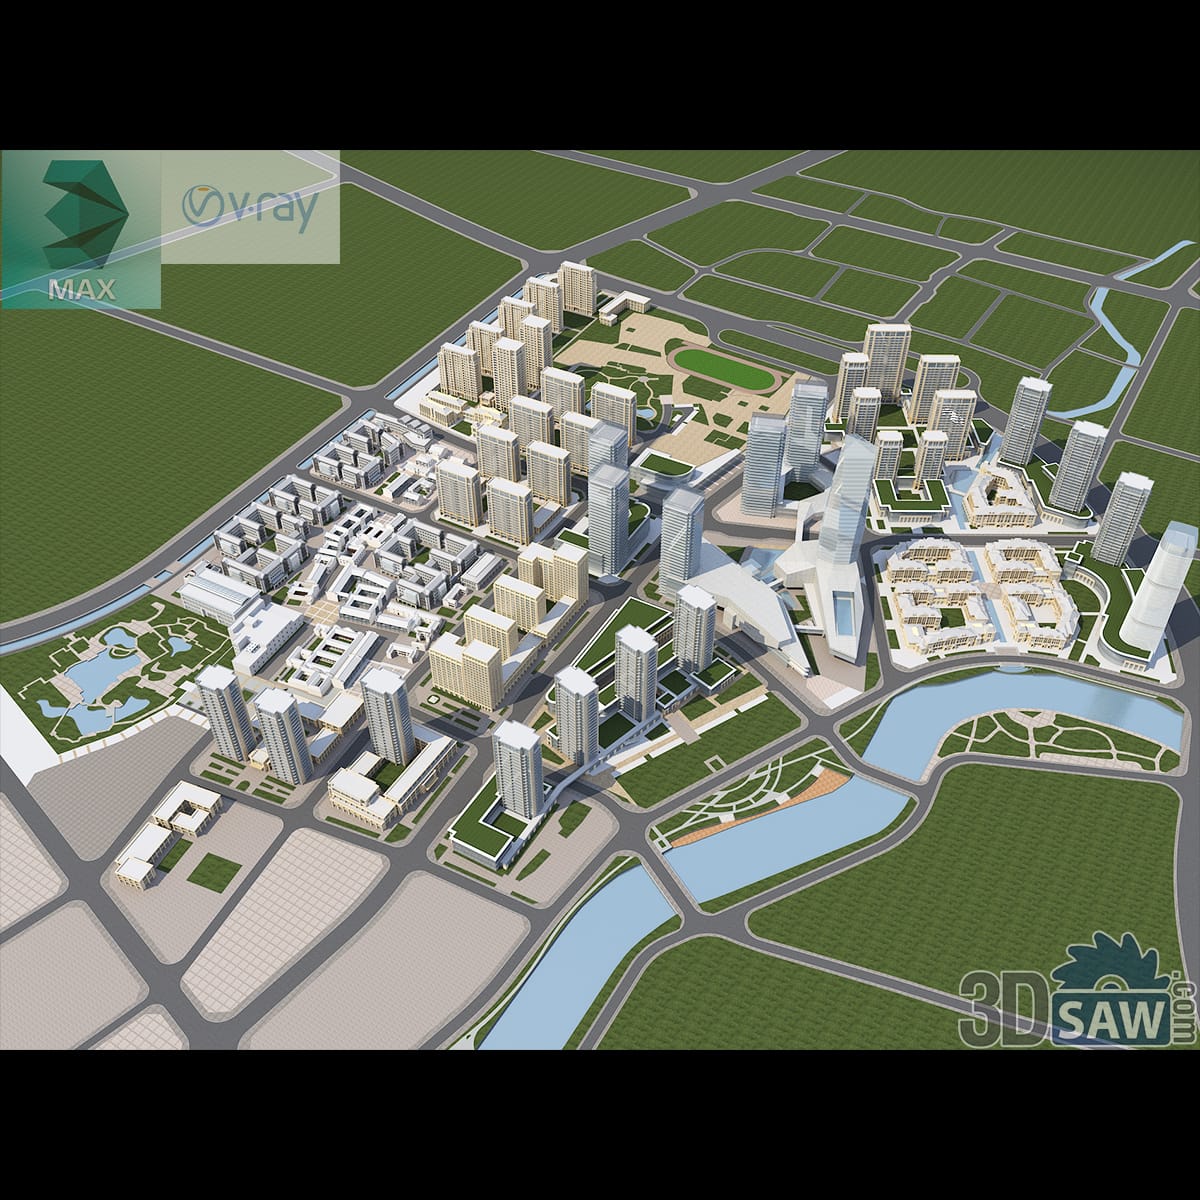
Aerial masterplan model of a city district with tower clusters, curving boulevards and a river

3ds Max City District Masterplan Aerial Model

A bird's-eye masterplanning model of a city district: clusters of residential towers and low blocks laid out along curving boulevards, with a winding river, green parks and farmland framing the edges. Modeled in 3ds Max (.max) with V-Ray and a full massing layout. A planning-scale scene for urban design and architecture visualizations.

MX-785Free
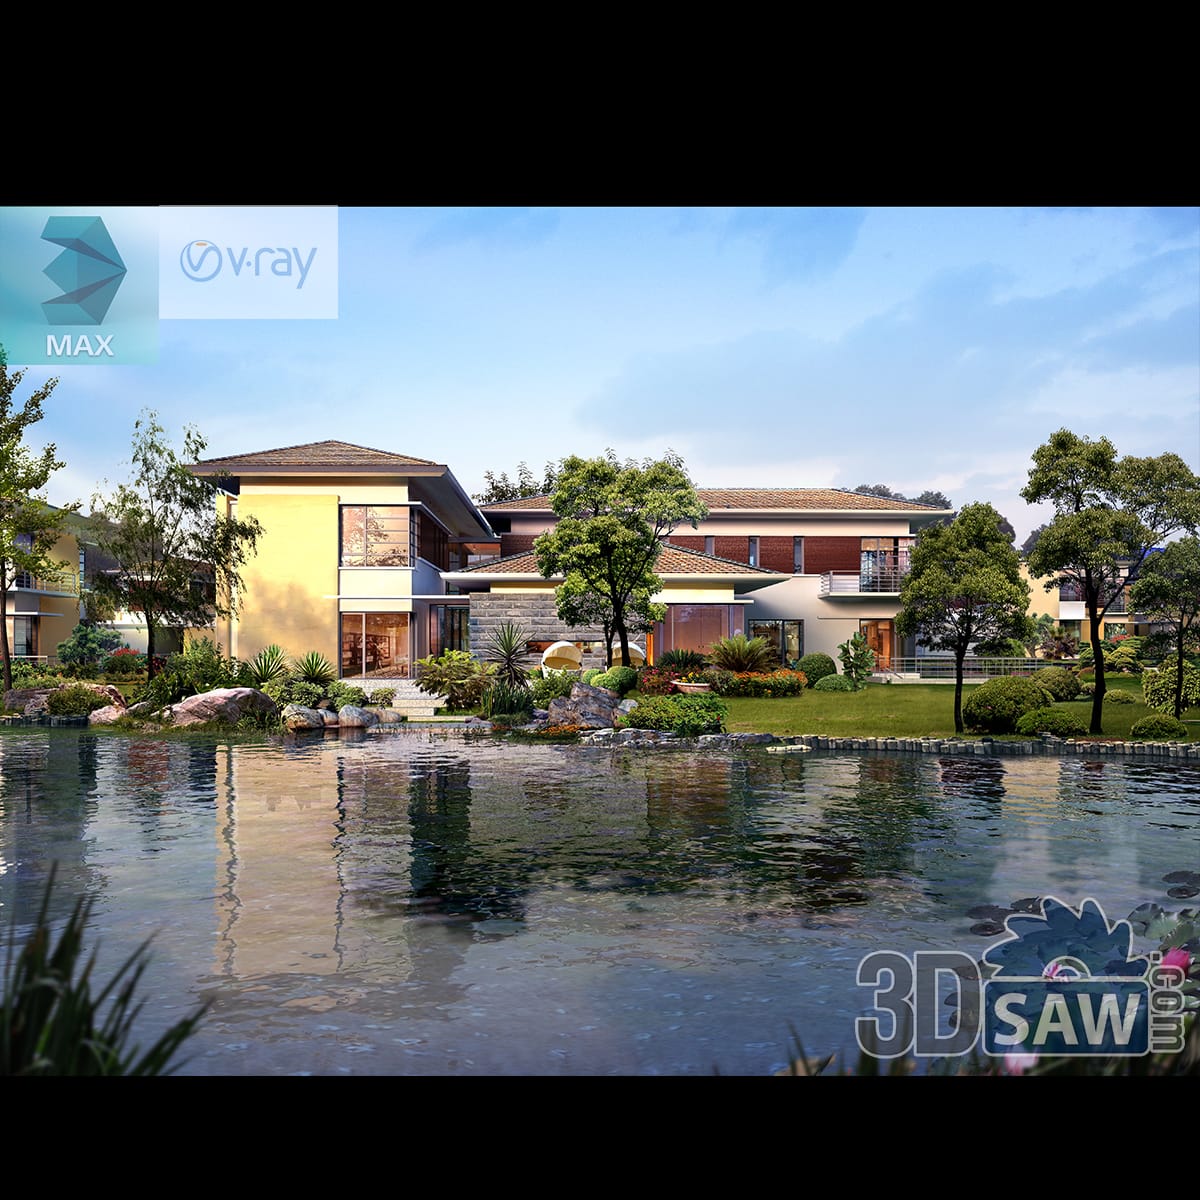
Modern two-storey villa behind an ornamental lake with terraced rockeries and mature garden trees

3ds Max Modern Lakeside Villa with Landscaped Garden

A two-storey modern villa in warm render and natural stone sits behind a broad ornamental lake, its terraces stepping down through rockeries, clipped planting and mature trees to the water's edge. Modeled in 3ds Max (.max) with V-Ray and a full exterior environment. A complete scene for residential architecture and landscape visualizations.

MX-771Free
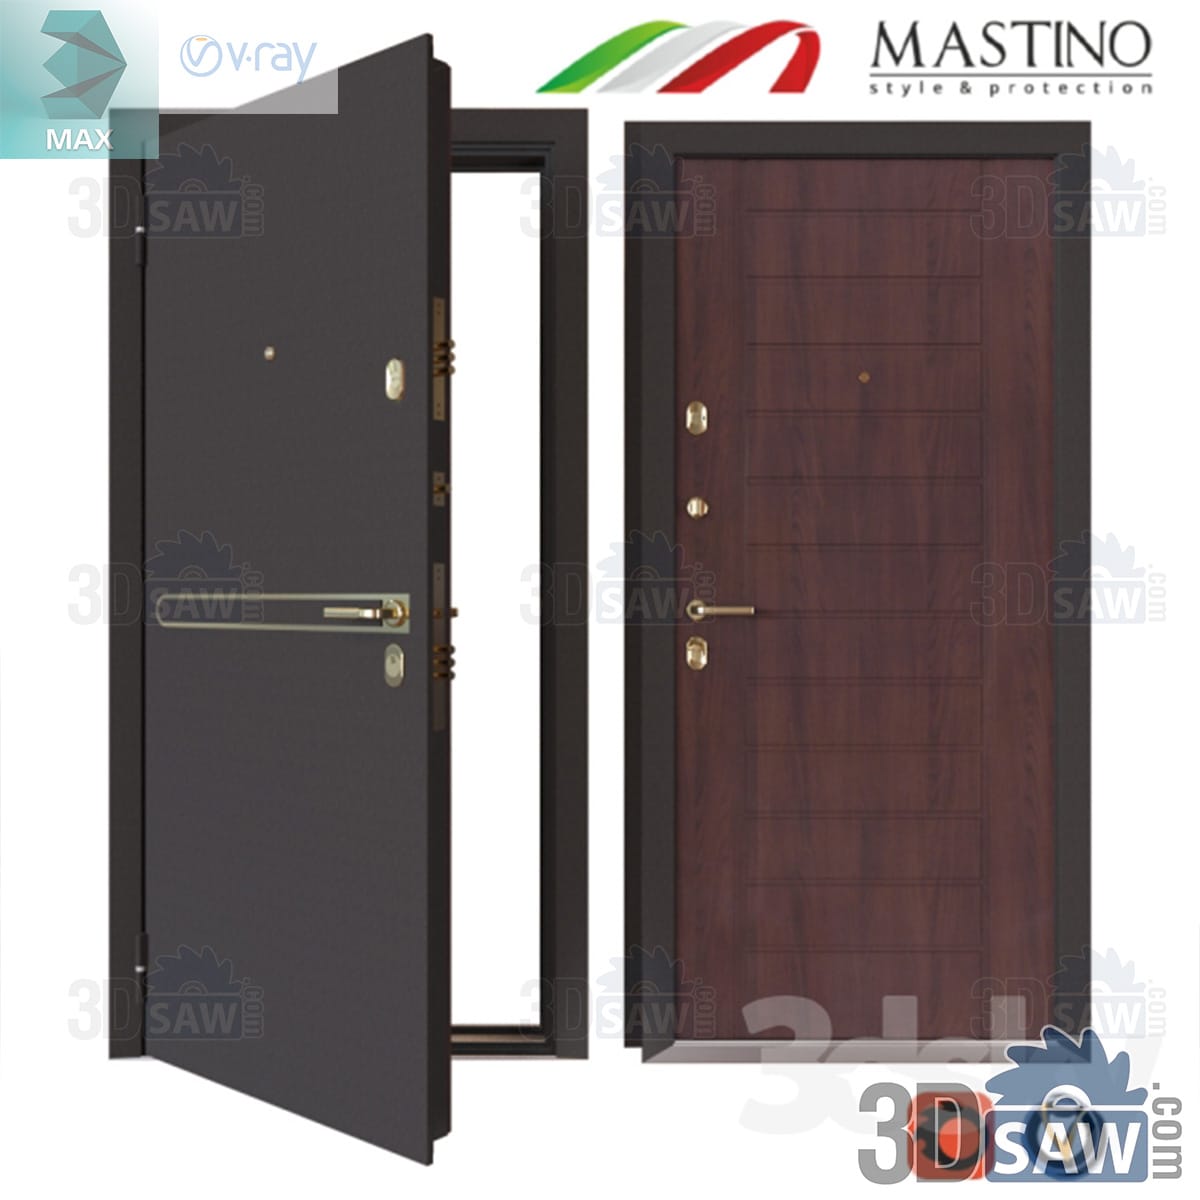
3ds Max steel entry security door shown ajar with grey outer face, lever handle and multi-point locking

3ds Max Modern Steel Entry Security Door with Walnut Panel

A steel entrance security door — the outward face flat dark grey with a lever handle and multi-point locking visible when ajar, the inward face a dark walnut wood-effect panel with a horizontal groove pattern. Modeled in 3ds Max (.max) with V-Ray shading and shown open and closed, the reinforced frame and hinges make it a realistic apartment or house entry for modern interior and hallway renders, lobby visualization or a door-detail set.

MX-0000325Free
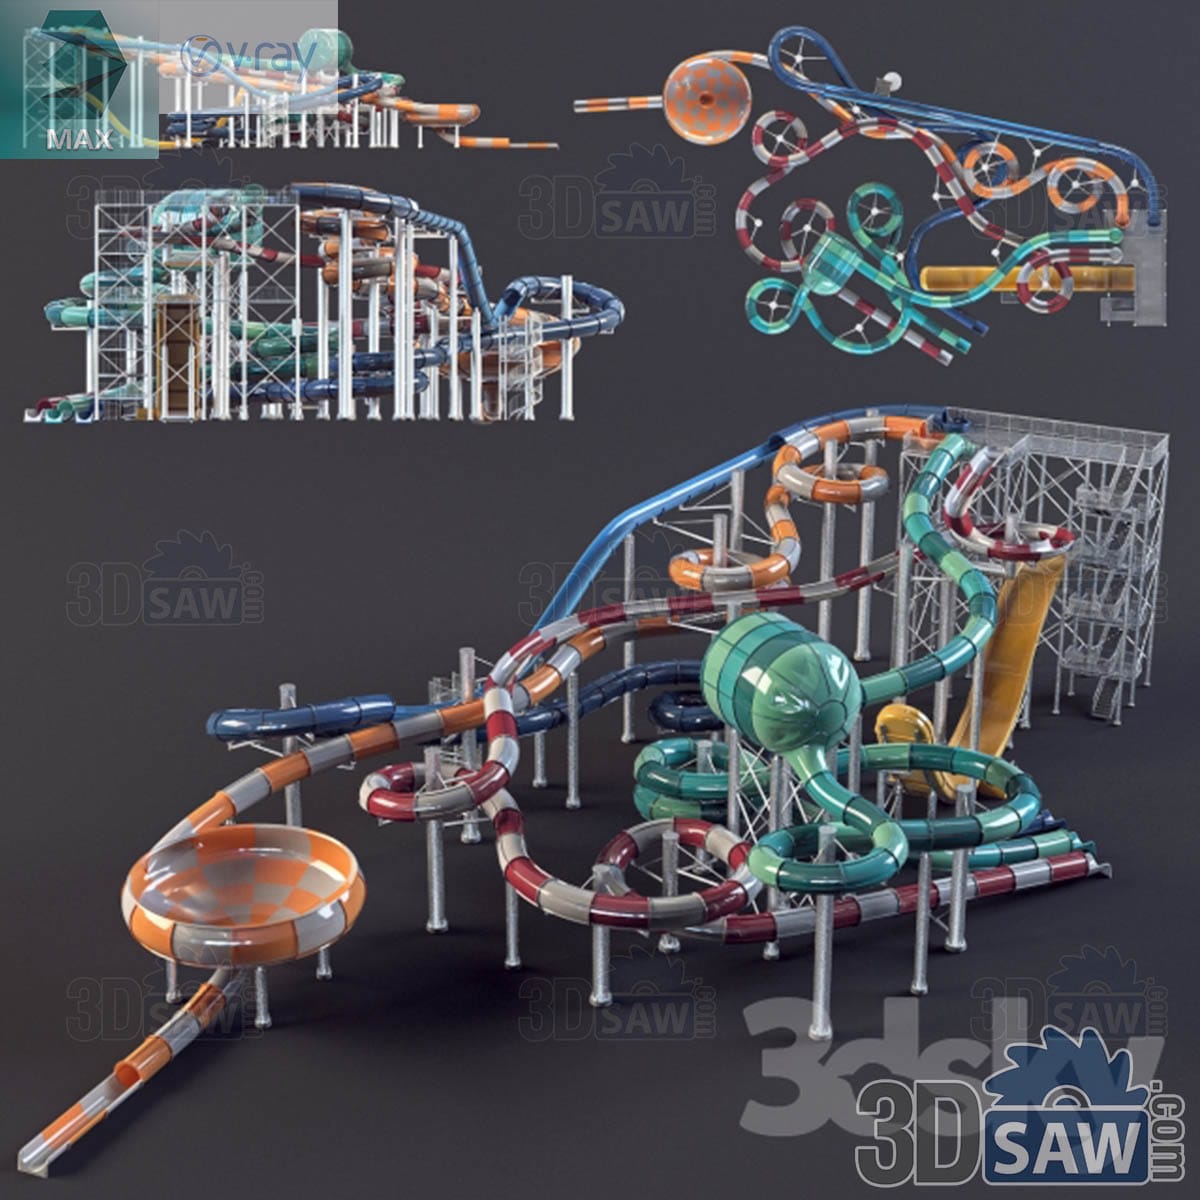
3ds Max water park slide complex with coloured spiralling tube slides and a funnel feature on a steel tower

3ds Max Water Park Tube Slide Complex on Support Tower

A full water-park slide attraction — several enclosed spiralling tube slides in blue, red, orange and teal, an open flume, a funnel bowl and a large dish feature, all carried on a steel scaffold support tower. Modeled in 3ds Max (.max) with V-Ray shading and shown in elevation, plan and perspective, it is a ready-made centrepiece for water park and resort masterplan renders, leisure-facility visualization or a recreation site layout.

MX-0000321Free