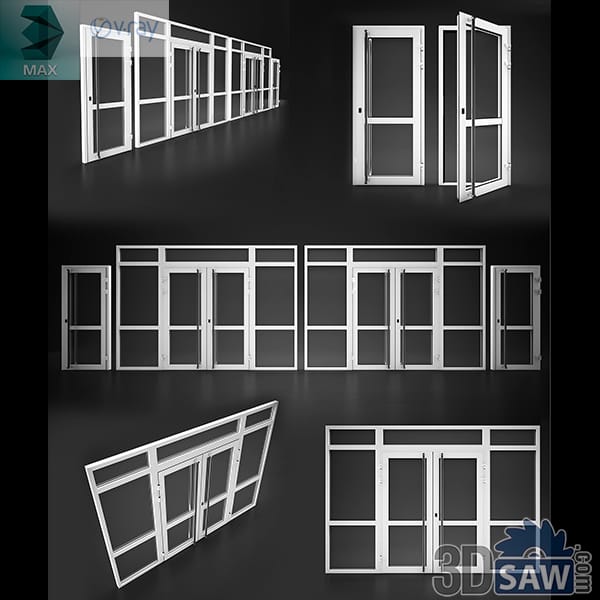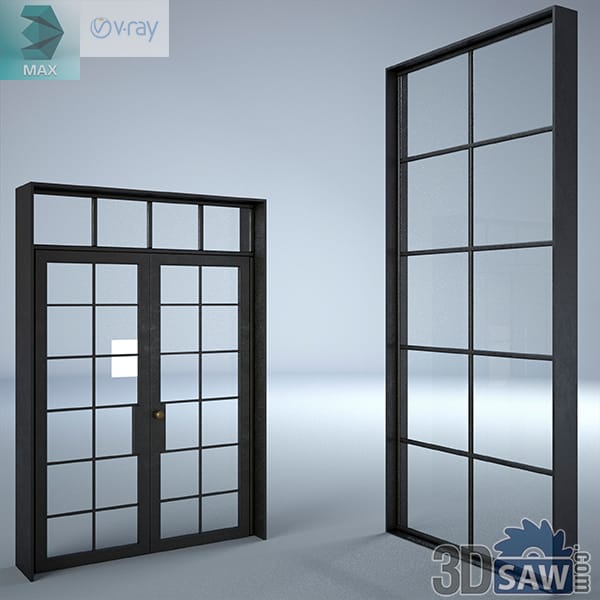
3ds Max Black Grid Glass Door and Panel
A black framed double glass door with a fine square muntin grid and a matching multi-pane transom, paired with a separate full-height fixed glass panel in the same grid pattern. Built in 3ds Max (.max) and rendered with V-Ray. An industrial-loft divider for kitchens, home offices and studio spaces.
MX-2787Free