3D3DSAWFree 3D assets for visualization

Tag

Free 3ds Max Architecture 3D Models

Download 7 free architecture 3D models for 3ds Max — ready-to-use assets for interior visualization and architectural rendering, most set up for V-Ray or Corona. Free for commercial and personal projects.

7 models · clear filters

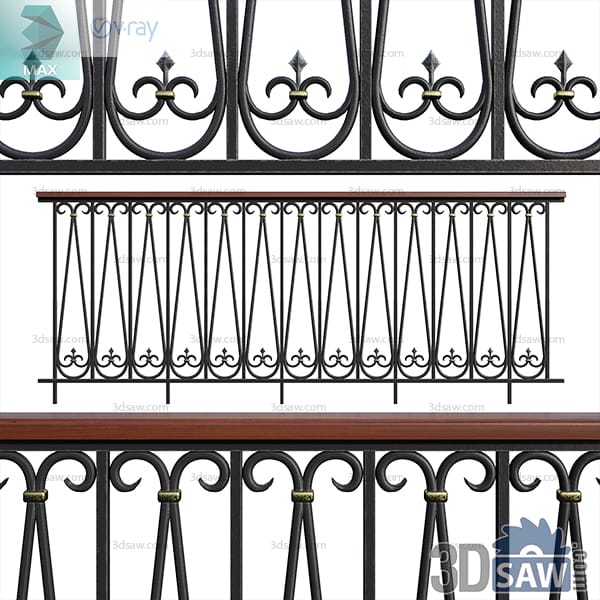
Black iron balcony railing with a row of fleur-de-lis heads and a wood handrail

3ds Max Classic Fleur-de-Lis Balcony Railing

Closely spaced round bars are tied together by a row of forged fleur-de-lis heads and small basket twists near the top, finished in matte black under a dark stained timber handrail. Close-ups show the cast detail at the bar collars. Modeled in 3ds Max (.max) with V-Ray shading and shown as both a straight run and a raking stair section, it suits exterior renders of classical facades, balconies and porch balustrades.

MX-1908Free
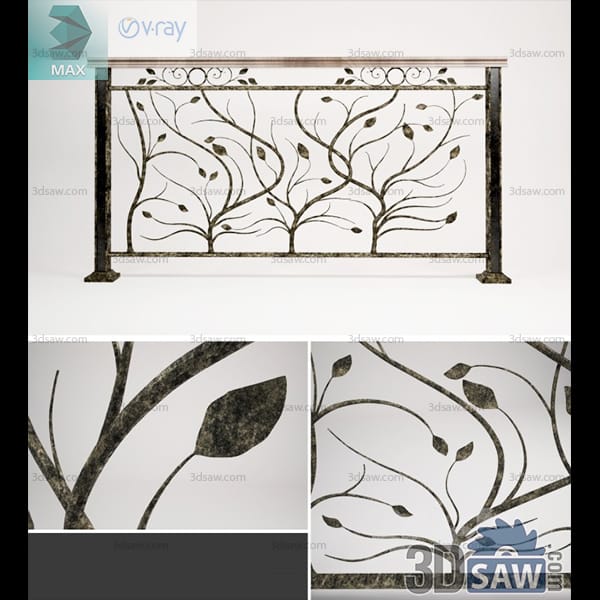
Patinated forged iron railing shaped as branching trees with flat metal leaves

3ds Max Classic Forged Tree-Branch Railing

Forged bars rise and split into bare branching limbs studded with flat cut-metal leaves, so the whole panel reads as a row of small trees. A weathered grey-brown patina exaggerates the hand-worked surface, with a polished timber cap on top. Modeled in 3ds Max (.max) with V-Ray shading and detail close-ups of the leaf joints, it suits exterior renders of garden terraces, entrance steps and rustic-luxury homes.

MX-1906Free
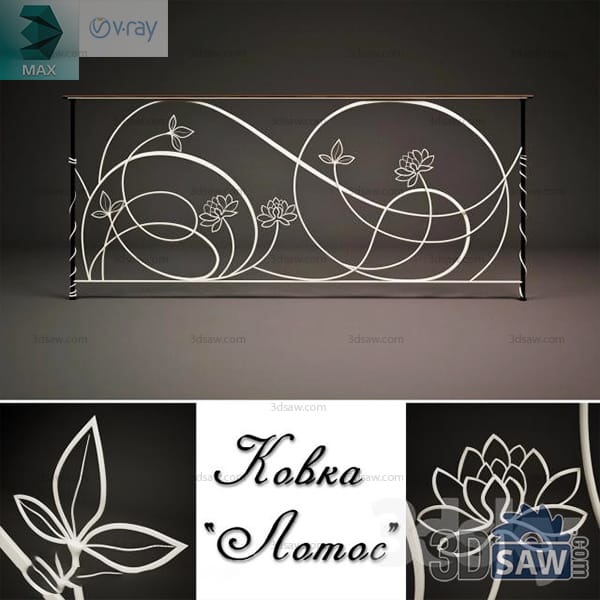
Contemporary steel railing with a single-line lotus and stem motif under a wood handrail

3ds Max Contemporary Lotus Forged Steel Railing

A single continuous steel line traces looping stems, stylised leaves and open lotus blossoms across the full width of this railing, set against a dark ground under a slim timber handrail. The drawing-like infill reads as wall art as much as a barrier. Modeled in 3ds Max (.max) with V-Ray shading, it fits contemporary stair and balcony visualizations, gallery interiors and hospitality projects looking for a sculptural metalwork feature.

MX-1905Free
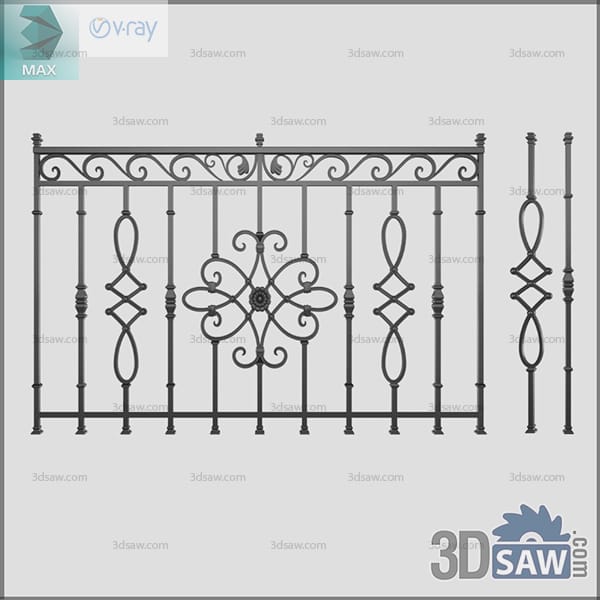
Wrought iron railing with oval scroll links and a large central scrolled rosette

3ds Max Classic Wrought Iron Railing With Rosette

A calmer forged design: open oval scroll links along the base, a large scrolled rosette centred under the rail, and a light running-scroll frieze on top. The spacing lets the wall or view behind it read through. Created in 3ds Max (.max) and shaded for V-Ray, the panel and its companion baluster suit exterior renders of villas, garden terraces and staircases where an ornamental but restrained iron railing is wanted.

MX-1904Free
Black iron railing panel with repeating diamond and scroll medallions and thin pickets

3ds Max Classic Wrought Iron Railing Panel

Repeating diamond-and-scroll medallions run the length of this iron railing, each framed by paired volutes and a small central knop, with a delicate scrolled top rail. Slim vertical pickets keep the infill airy despite the ornament. Modeled in 3ds Max (.max) with V-Ray materials and matching single-baluster profiles, it works for exterior facade studies, balcony and terrace visualizations in a classical or Mediterranean style.

MX-1903Free
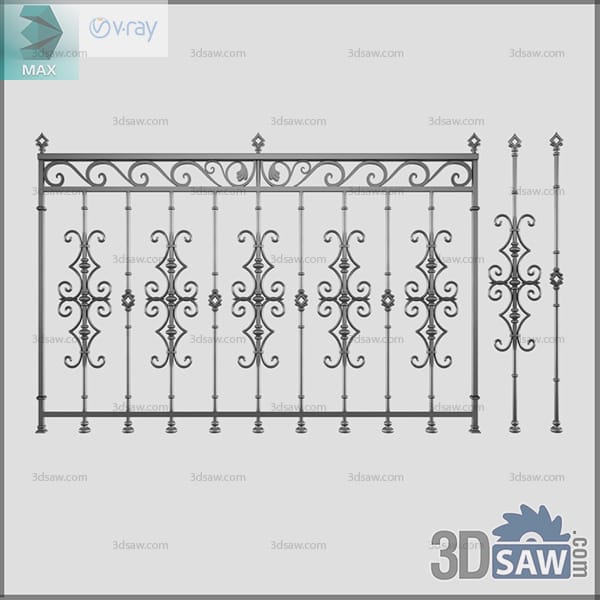
Wrought iron balcony railing with mirrored scroll panels and finial end posts

3ds Max Classic Forged Scroll Balcony Railing

Symmetrical forged panels of mirrored S-scrolls and small cast florets sit between plain round bars, with a running scroll band under the handrail and finial-tipped end posts. The blackened finish gives it a wrought, hand-hammered look. Built in 3ds Max (.max) and shaded for V-Ray, it drops into exterior renders of townhouses, Juliet balconies and boutique hotel elevations where a traditional metalwork detail is needed.

MX-1902Free
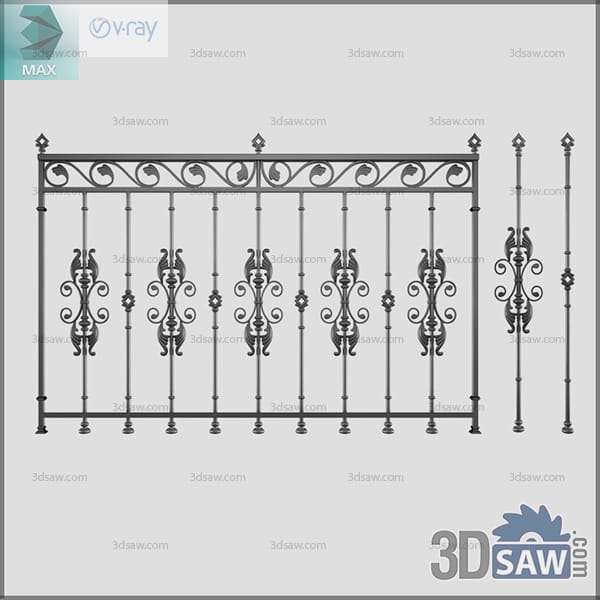
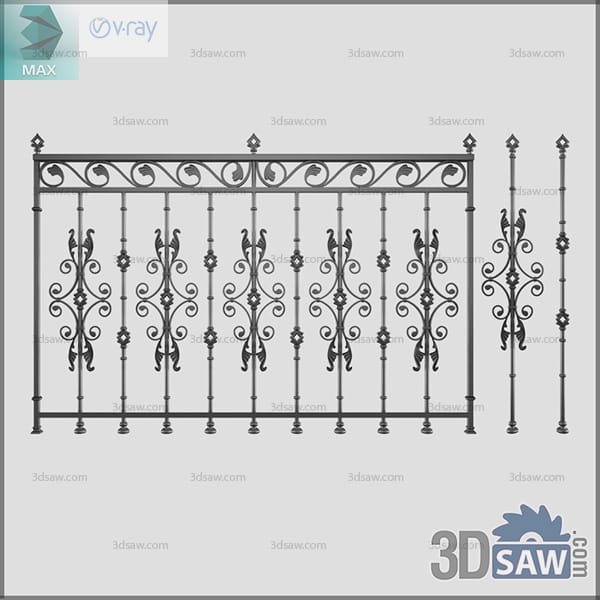
Black wrought iron balcony railing panel with dense scrollwork, rosettes and spear finials

3ds Max Classic Wrought Iron Balcony Railing

A forged iron balcony section packed with tight C-scrolls, leaf sprays and pierced rosettes, capped by a scrolled frieze and topped with pointed spear finials. Matte black paint keeps the dense ornament reading as one silhouette. Modeled in 3ds Max (.max) with V-Ray shading and supplied with matching corner baluster profiles, it suits exterior visualizations of classical villas, French balconies and heritage facade restorations.

MX-1901Free